745 Regency Reserve Circle Unit 5201, Naples, FL 34119
- $645,000
- 2
- BD
- 2
- BA
- 2,058
- SqFt




- Sold Price
- $645,000
- List Price
- $665,000
- Status
- CLOSED
- Days on Market
- 44
- Closing Date
- Apr 30, 2025
- MLS#
- 225013467
- Subtype
- Residential
- Style
- Two Story, Low Rise
- Architectural Style
- Two Story, Low Rise
- Year Built
- 2001
- Bedrooms
- 2
- Bathrooms
- 2
- Full Baths
- 2
- Living Area
- 2,058
- Subdivision
- Regency Reserve
- Neighborhood
- Vineyards
- MLS Area Major
- NA14 -Vanderbilt Rd to Pine Ridge Rd
Property Description
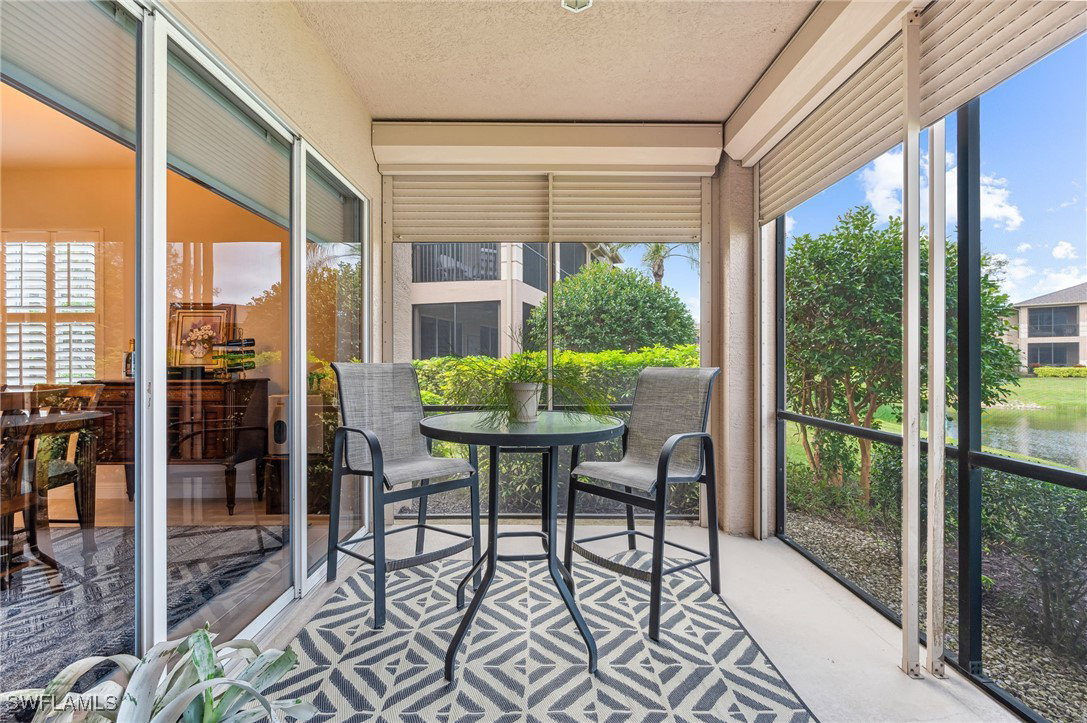
JUST LISTED in Regency Reserve, Vineyards' premier North Naples coach home enclave. Regency Reserve is a non-CDD community tucked securely inside the Vineyards North Gate off Vanderbilt Beach Drive and features impressive self-contained amenities. This first floor 2 BR+Den/2 Bath/2 Car Garage coach home lives like a single family home with over 2,000 square feet of air conditioned living area. Serene lake and water feature views are abundant from the oversized 40 foot lanai and from most interior living areas. This property boasts high ceilings, 18" x 18" tile throughout the main living areas, Berber carpet in the bedrooms, and plantation shutters throughout. Upon entering you will notice the fresh Sherwin Williams' "Agreeable Gray" interior paint palette, stainless steel appliances, and Hunter Douglas shades on all sliders. A custom designer closet in the primary bedroom, brand new epoxy garage floor and full electric shutters protecting the oversized lanai are just a few of the other distinctive features of this home. Owners are agreeable to accommodating a quick closing should buyers desire some 2025 seasonal occupancy. Regency Reserve has notably avoided Collier county storm evacuations in recent years and its underground utilities have protected its residents from loss of power during those storms. The FULLY OPTIONAL Vineyards Country Club offers an extensive list of supplemental amenities for those buyers desiring upscale social, dining, wellness, or sports memberships now or in the future.
Additional Information
- Amenities
- Clubhouse, Fitness Center, Golf Course, Library, Barbecue, Picnic Area, Pickleball, Private Membership, Pool, Putting Green(s), Restaurant, Spa/Hot Tub, Tennis Court(s), Trail(s)
- Interior Features
- Breakfast Bar, Bathtub, Closet Cabinetry, Dual Sinks, Entrance Foyer, Eat-in Kitchen, Kitchen Island, Living/Dining Room, Main Level Primary, Pantry, Separate Shower, Cable TV, Walk-In Closet(s), Window Treatments, High Speed Internet, Home Office, Split Bedrooms
- Exterior Features
- Sprinkler/Irrigation, Patio, Shutters Electric, Water Feature
- Taxes
- $2,679
- HOA Fee
- $665
- Pets Allowed
- Call, Conditional
- Pets
- Call, Conditional
- Property Description
- Two Story, Low Rise
- Flooring
- Carpet, Tile
- Appliances
- Dryer, Dishwasher, Disposal, Ice Maker, Microwave, Range, Refrigerator, Refrigerator with Ice Maker, Self Cleaning Oven, Washer
- Heating
- Central, Electric
- Air Conditioning
- Central Air, Ceiling Fan(s), Electric
- Exterior Construction
- Block, Concrete, Stucco
- Stories
- 2
- Roof
- Metal
- Pool Type
- Community
- Parking Features
- Attached, Driveway, Garage, Paved, Garage Door Opener
- Garage Spaces
- 2
- Elementary School
- VINEYARDS ELEMENTARY
- Middle School
- OAKRIDGE MIDDLE
- High School
- GULF COAST HIGH
- View
- Lake
Listing Courtesy of Coldwell Banker Realty
Selling Office: .