5793 Cape Harbour Drive Unit 620, Cape Coral, FL 33914
- $520,000
- 3
- BD
- 2
- BA
- 1,544
- SqFt






- Sold Price
- $520,000
- List Price
- $539,000
- Status
- CLOSED
- Days on Market
- 46
- Closing Date
- Mar 17, 2025
- MLS#
- 225011414
- Subtype
- Residential
- Style
- Other, High Rise
- Architectural Style
- Other, High Rise
- Year Built
- 2007
- Bedrooms
- 3
- Bathrooms
- 2
- Full Baths
- 2
- Living Area
- 1,544
- Subdivision
- Cape Harbour
- Neighborhood
- Cape Harbour
- MLS Area Major
- CC22 - Cape Coral Unit 69,70,72-
Property Description
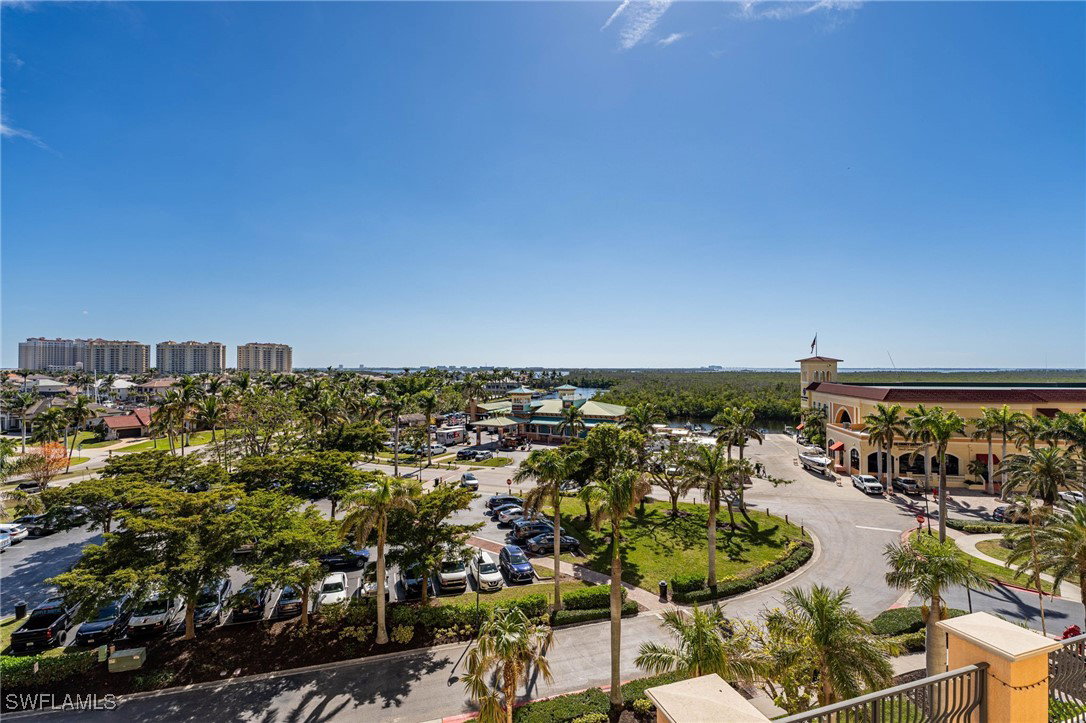
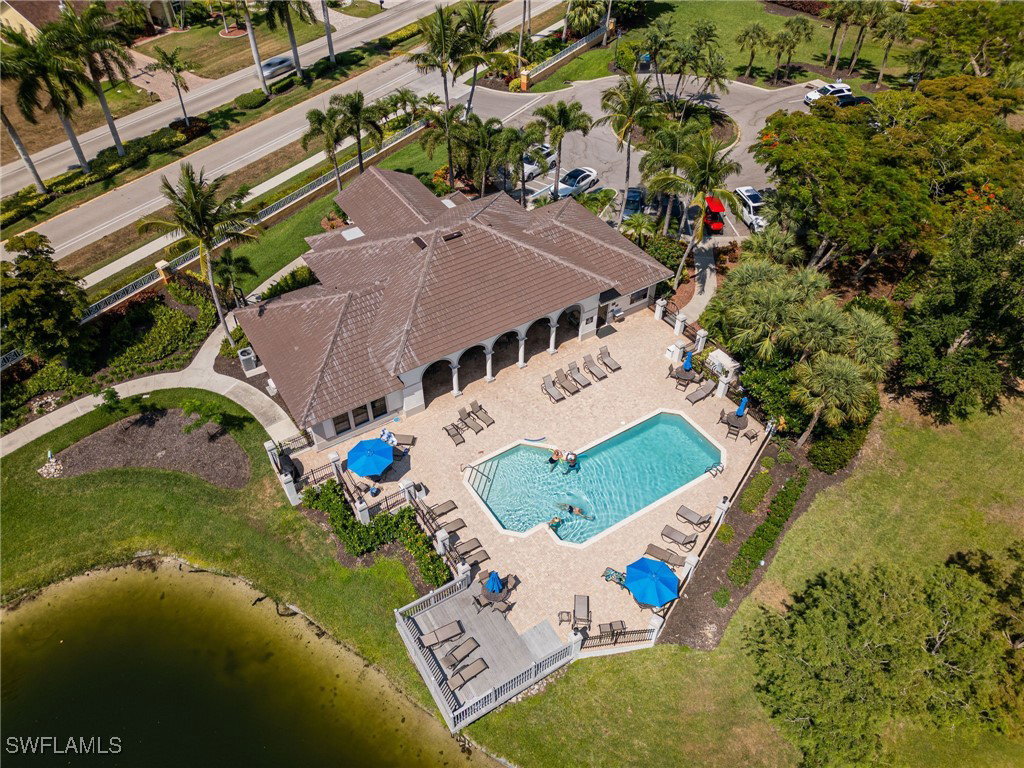
Welcome to Cape Harbour, a luxury condo/boating community where spectacular views and lavish waterfront living are waiting for you. This luxury condominium community offers 3 restaurants, ice cream/coffee shop, and 2 outside bars offering live music, boutiques and art galleries, enjoy a day at the clubhouse offering a heated pool, fitness room, tennis, and basketball courts. Onsite boat rentals available at 2 locations. This spacious 3 Bedroom 2 bath condo offers a Large gourmet kitchen, extensive wood cabinetry, stainless steel appliances and granite countertops, tile in all of the main areas, large walk in closet, Beautifully decorated and ready to go. This floorplan is the only one that offers 2 SEPARATE PATIOS so guest have their own private space to sit outside and soak up the most breath-taking sunrises and sunset skies. Additionally, this tower is the only building in the complex that allows a minimum of 7 day rentals which is perfect for investors. NEW AC 2023
Additional Information
- Amenities
- Basketball Court, Boat Dock, Marina, Boat Ramp, Clubhouse, Fitness Center, Barbecue, Picnic Area, Pool, RV/Boat Storage, Restaurant, Boat Slip, Sidewalks, Tennis Court(s), Trail(s), Trash
- Interior Features
- Breakfast Bar, Built-in Features, Dual Sinks, High Ceilings, Living/Dining Room, Pantry, Shower Only, Separate Shower, Cable TV, Walk-In Closet(s), Window Treatments, High Speed Internet, Split Bedrooms
- Exterior Features
- Security/High Impact Doors, Sprinkler/Irrigation, Patio
- Taxes
- $8,491
- Pets Allowed
- Call, Conditional
- Pets
- Call, Conditional
- Property Description
- Other, High Rise
- Zoning
- C-1
- Flooring
- Carpet, Tile, Vinyl
- Appliances
- Dryer, Dishwasher, Disposal, Ice Maker, Microwave, Range, Refrigerator, Refrigerator with Ice Maker, Washer
- Heating
- Central, Electric
- Air Conditioning
- Central Air, Ceiling Fan(s), Electric
- Exterior Construction
- Block, Concrete, Stucco
- Roof
- Built-Up, Flat, Metal, Rolled/Hot Mop
- Pool Type
- Community
- Parking Features
- Covered, Underground, Two Spaces
- View
- Bay, Canal, Gulf, Landscaped
Listing Courtesy of Miloff Aubuchon Realty Group
Selling Office: .