15410 Summit Place Circle Unit 136, Naples, FL 34119
- $412,000
- 3
- BD
- 3
- BA
- 1,800
- SqFt



- Sold Price
- $412,000
- List Price
- $449,000
- Status
- CLOSED
- Days on Market
- 26
- Closing Date
- Mar 11, 2025
- MLS#
- 225006922
- Subtype
- Residential
- Style
- Two Story
- Architectural Style
- Two Story
- Year Built
- 2014
- Bedrooms
- 3
- Bathrooms
- 3
- Full Baths
- 2
- Half Baths
- 1
- Living Area
- 1,800
- Subdivision
- Summit Place
- Neighborhood
- Summit Place
- MLS Area Major
- NA31 - E/O Collier Blvd N/O Vanderbilt
Property Description
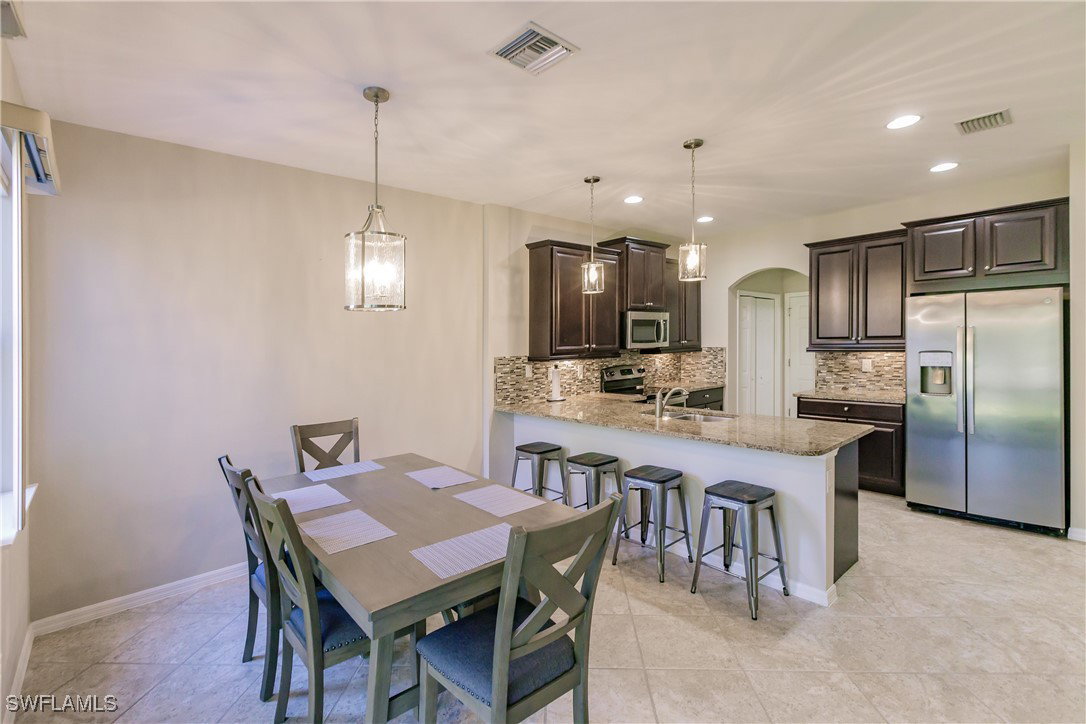
Welcome to Summit Place where luxury living meets convenience in North Naples. This Move-in Ready 2014 townhouse boasts 3 bedrooms, 2.5 bathrooms and 1,800 square feet of meticulously designed living space. The 2-car garage has a freshly painted premium epoxy floor. As you walk in the front door you are greeted by a lovely entryway leading to the great room styled living area with timeless elegant tile floors that flow throughout downstairs. Brand-new high-quality carpet staircase and carpeted upstairs is where you will find a large master suite, plenty of space for a king size bed and sitting area. The master bath has a large shower and dual sinks. Freshly painting inside and nicely partially furnished. The kitchen is a chef's delight, featuring granite countertops and GE Profile stainless-steel appliances that add style with functionality. Step outside to the relaxed screened-in lanai with privacy fencing and soak in the tranquility of the preserve views, creating the perfect setting for morning coffees or evening gatherings with family and friends. Residents enjoy access to many amenities, including a resort-style pool with a spa, a playground for the little ones, a fully equipped fitness gym and courts for basketball, tennis, and pickleball. With a security gate peace of mind and safety are always a priority. Located in North Naples, Summit Place offers the perfect blend of tranquility and convenience. Explore nearby shopping, dining and entertainment options or simply enjoy the beauty of the surrounding nature preserves. Pristine beaches are just few minutes away.
Additional Information
- Amenities
- Billiard Room, Clubhouse, Fitness Center, Barbecue, Picnic Area, Playground, Pool, Spa/Hot Tub, Tennis Court(s)
- Interior Features
- Dual Sinks, Living/Dining Room, Pantry, Walk-In Closet(s)
- Exterior Features
- None, Shutters Manual
- Taxes
- $3,852
- Pets Allowed
- Call, Conditional
- Pets
- Call, Conditional
- Property Description
- Two Story
- Flooring
- Carpet, Tile
- Appliances
- Dryer, Dishwasher, Electric Cooktop, Freezer, Microwave, Refrigerator, Washer
- Heating
- Central, Electric
- Air Conditioning
- Central Air, Ceiling Fan(s), Electric
- Exterior Construction
- Block, Concrete, Stucco
- Stories
- 2
- Roof
- Tile
- Pool Type
- Community
- Parking Features
- Attached, Garage, Garage Door Opener
- Garage Spaces
- 2
- View
- Preserve
Listing Courtesy of Downing-Frye Realty Inc
Selling Office: .