529 Wedgewood Way, Naples, FL 34119
- $1,500,000
- 4
- BD
- 3
- BA
- 2,841
- SqFt




- Sold Price
- $1,500,000
- List Price
- $1,499,000
- Status
- CLOSED
- Days on Market
- 46
- Closing Date
- Mar 05, 2025
- MLS#
- 225005980
- Subtype
- Residential
- Style
- Ranch, One Story
- Architectural Style
- Ranch, One Story
- Year Built
- 1997
- Bedrooms
- 4
- Bathrooms
- 3
- Full Baths
- 3
- Living Area
- 2,841
- Acres
- 0.27
- Subdivision
- Wedgewood
- Neighborhood
- Vineyards
- MLS Area Major
- NA14 -Vanderbilt Rd to Pine Ridge Rd
Property Description
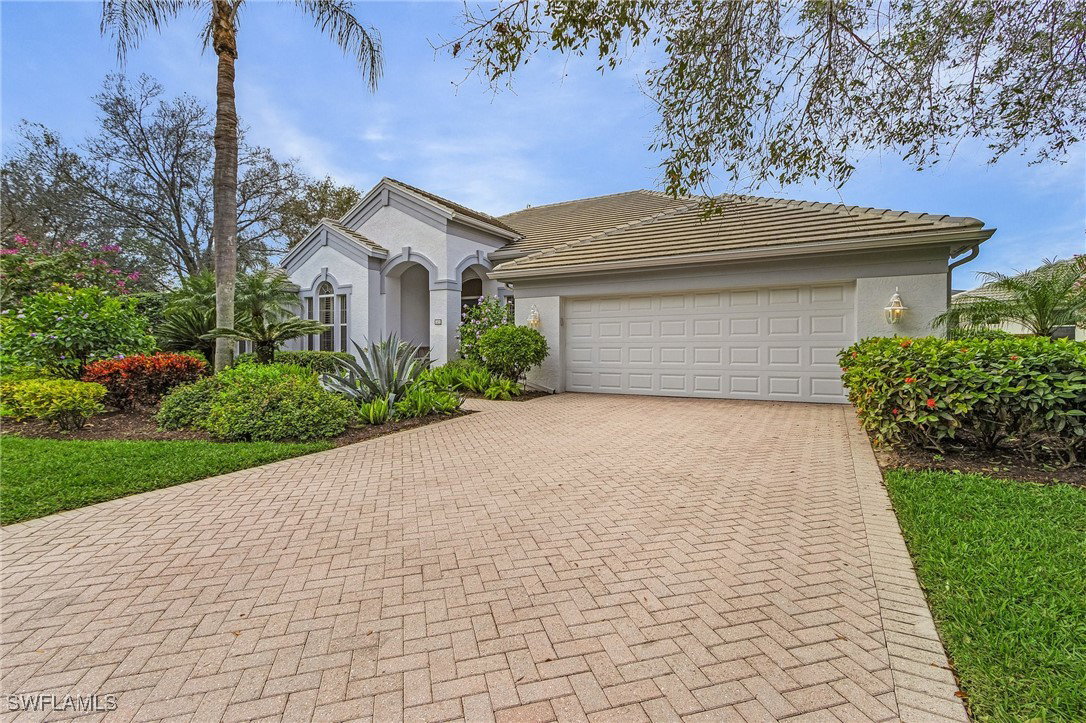
Come visit this beautiful 4 bedroom, 3 full bath home in the prestigious Vineyard's Wedgewood subdivision. Picture relaxing in the spa & heated pool and enjoying the gorgeous sunset from the expansive pool deck. Relish the stunning lake & golf course views from the spacious master bedroom, complete with ensuite bathroom & walk-in closet. Imagine entertaining friends & relatives in the large great room, tasteful kitchen, and separate bar area. Envision picture windows, multiple sliding glass doors & high ceilings promoting natural light throughout. Consider the split bedrooms & bathrooms making this property ideal for hosting guests with plenty of room for family. Note the striking foyer, mud room, walk-in pantry & 2.5 car garage rounding out this wonderful home. ..The oversized lot boasts lush, serene landscaping & enables privacy. A new roof (2022) & dual zoned HVAC in (2017) are a few of the improvements....Low HOA fees....Membership in the pristine Vineyards Country Club which offers a variety of luxury amenities is optional ....Explore this prime Naples location, just a short drive to the stunning gulf beaches, vibrant Downtown, Mercato and minutes to I75.
Additional Information
- Amenities
- Private Membership, See Remarks, Sidewalks, Trail(s)
- Interior Features
- Built-in Features, Bedroom on Main Level, Bathtub, Separate/Formal Dining Room, Dual Sinks, Entrance Foyer, Eat-in Kitchen, Kitchen Island, Living/Dining Room, Main Level Primary, Pantry, Separate Shower, Cable TV, Walk-In Pantry, Bar, Walk-In Closet(s), Split Bedrooms
- Exterior Features
- Fruit Trees, Sprinkler/Irrigation, Other
- Taxes
- $6,727
- Property Description
- Ranch, One Story
- Flooring
- Carpet, Tile
- Appliances
- Dryer, Dishwasher, Electric Cooktop, Freezer, Disposal, Microwave, Refrigerator, Self Cleaning Oven, Washer
- Heating
- Central, Electric
- Air Conditioning
- Central Air, Ceiling Fan(s), Electric
- Exterior Construction
- Block, Concrete, Stucco
- Stories
- 1
- Roof
- Tile
- Pool
- Yes
- Pool Type
- Electric Heat, Heated, In Ground
- Parking Features
- Attached, Garage, Garage Door Opener
- Garage Spaces
- 2
- Elementary School
- VINEYARDS ELEMENTARY SCHOOL
- Middle School
- OAKRIDGE MIDDLE SCHOOL
- High School
- GULF COAST HIGH SCHOOL
- View
- Golf Course, Landscaped, Lake
Listing Courtesy of Premiere Plus Realty Company
Selling Office: .