Share this with your friends


+1(614)983-3277
Coldwell Banker Realty
4207 Ute Court, Estero, FL 33928
- $227,050
- 2
- BD
- 2
- BA
- 1,588
- SqFt




- Sold Price
- $227,050
- List Price
- $250,000
- Status
- CLOSED
- Days on Market
- 49
- Closing Date
- Mar 12, 2025
- MLS#
- 225003749
- Subtype
- Residential
- Style
- Two Story
- Architectural Style
- Two Story
- Year Built
- 1988
- Bedrooms
- 2
- Bathrooms
- 2
- Full Baths
- 2
- Living Area
- 1,588
- Acres
- 0.09
- Subdivision
- Greenwood Village At Breckenridge
- Neighborhood
- Breckenridge
- MLS Area Major
- ES01 - Estero
Property Description
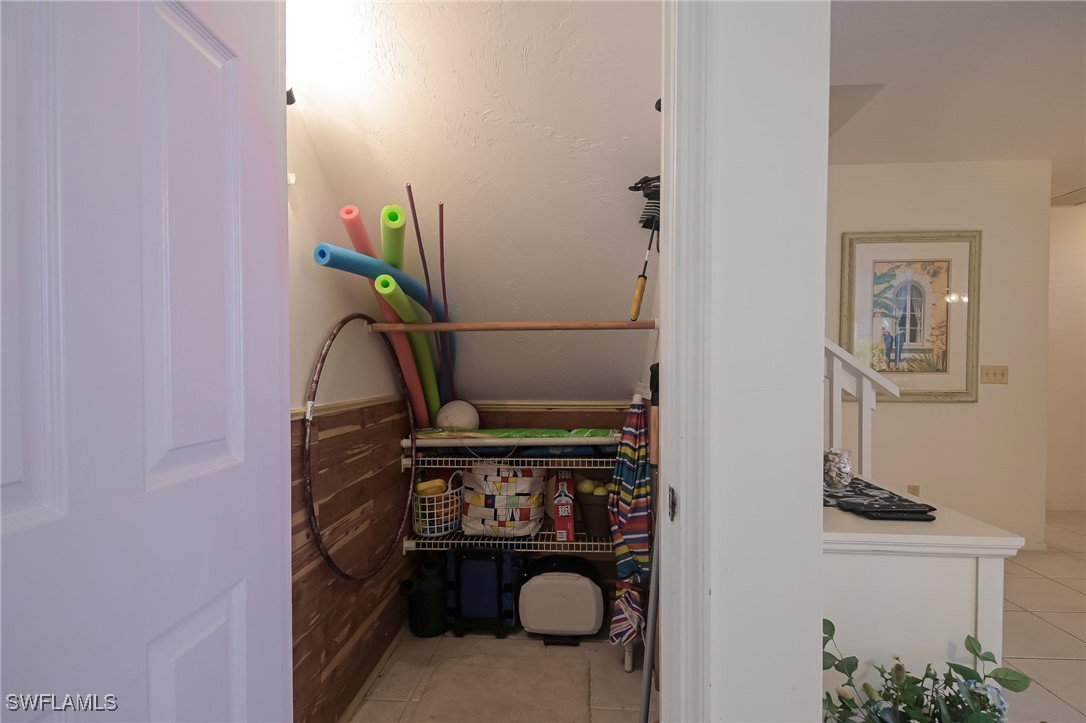
MORNING COFFEE ON THE LARGE LANAI LOOKING OUT OVER THE LAKE. The southeastern exposure overlooking the lake needs to be experienced to be appreciated. An A frame style townhouse with 2 Bedroom 2 Baths in Breckenridge Golf and Tennis Club. This nicely furnished and very clean home is being sold turnkey. The lanai has tile and new furnishings. A big pantry in the kitchen alone with a large utility/laundry area. The large master bedroom is on the 2nd floor along with another huge air conditioned and finished storage area. Breckenridge offers resort style amenities such as bundled golf, 5 swimming pools, a very active tennis club with 8 Har Tru tennis courts, pickle ball, bocce and a clubhouse with much daily activity. The Breckenridge has a reputation of being friendly and very socially active. Estero is in the heart of Southwest Florida only minutes from the airport, beaches, 3 huge shopping malls, restaurants galore, public library and state park. Short drive to Naples or Fort Myers. WiFi included.
Additional Information
- Amenities
- Bocce Court, Clubhouse, Fitness Center, Golf Course, Library, Playground, Pickleball, Pool, RV/Boat Storage, Shuffleboard Court, Sidewalks, Tennis Court(s), Trail(s), Vehicle Wash Area
- Interior Features
- Breakfast Bar, Built-in Features, Living/Dining Room, Pantry, Shower Only, Separate Shower, Cable TV, Window Treatments, High Speed Internet
- Exterior Features
- None
- Taxes
- $3,049
- HOA Fee
- $2,600
- Pets Allowed
- Call, Conditional
- Pets
- Call, Conditional
- Property Description
- Two Story
- Flooring
- Carpet, Tile
- Appliances
- Dryer, Dishwasher, Disposal, Microwave, Range, Refrigerator, Washer
- Heating
- Central, Electric
- Air Conditioning
- Central Air, Ceiling Fan(s), Electric
- Exterior Construction
- Vinyl Siding, Wood Frame
- Stories
- 2
- Roof
- Shingle
- Pool Type
- Community
- Parking Features
- Assigned, Guest, One Space
- View
- Lake
Listing Courtesy of RE/MAX Realty Group
Selling Office: .