3925 Sapphire Way, Naples, FL 34114
- $980,000
- 4
- BD
- 3
- BA
- 2,926
- SqFt




- Sold Price
- $980,000
- List Price
- $1,000,000
- Status
- CLOSED
- Days on Market
- 49
- Closing Date
- Mar 03, 2025
- MLS#
- 224096079
- Subtype
- Residential
- Style
- Ranch, One Story
- Architectural Style
- Ranch, One Story
- Year Built
- 2011
- Bedrooms
- 4
- Bathrooms
- 3
- Full Baths
- 3
- Living Area
- 2,926
- Acres
- 0.27
- Subdivision
- Copper Cove Preserve
- Neighborhood
- Copper Cove Preserve
- MLS Area Major
- NA38 - South of US41 East of 951
Property Description
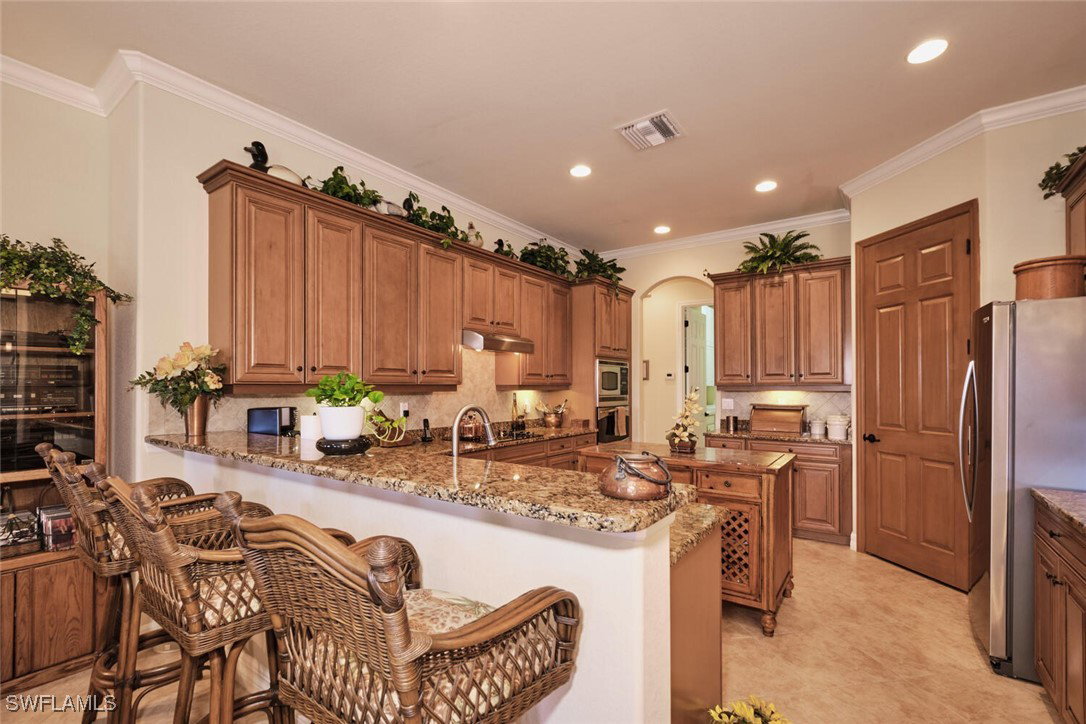
Discover an exceptional residence in the prestigious Copper Cove Preserve community. This expansive four-bedroom, three-bathroom home, complete with a den and three-car garage, embodies the ultimate Florida lifestyle. The coveted Sawgrass model, one of the largest designs in the neighborhood, offers a perfect blend of space, comfort, and elegance. Step inside through a gracious foyer that sets the tone for the casual sophistication found throughout. Tile floors and volume ceilings in the living areas create an open, airy ambiance, while the thoughtfully designed layout is ideal for both entertaining and everyday living. The open-concept kitchen is a chef’s dream, featuring wood cabinetry, granite countertops, stainless steel appliances, and a breakfast bar. With easy access to the breakfast nook and family room, this space is as functional as it is stylish. The expansive living areas seamlessly flow to a large covered lanai and a screened pool and spa, where you can relax and enjoy serene lake views. The primary suite is a true retreat, boasting a bonus sitting area, private access to the lanai, a walk-in closet, and an ensuite bath with a walk-in shower, soaking tub, dual sinks, and plenty of storage. The three-way split bedroom design provides exceptional privacy, with a comfortable guest suite featuring a private bath and pool access. Additional guest bedrooms and baths offer space and comfort for family and visitors, while the den provides a perfect setting for a home office. Outside, the covered lanai and tropical landscaping create a peaceful oasis, perfect for unwinding or hosting gatherings. The three-car garage offers ample space for vehicles, storage, and all your toys. With its spacious design, elegant details, and prime location, this home is ready to welcome you to the lifestyle you’ve been dreaming of.me. Located close to downtown Naples, this home is just minutes away from beautiful beaches, shopping, fine dining, and everyday amenities. Additionally, it is less than 15 minutes to Marco Island, offering further opportunities for leisure and recreation. The neighborhood is known for its desirable location, combining tranquility with accessibility to urban conveniences. Schedule your private tour today!
Additional Information
- Amenities
- Sidewalks
- Interior Features
- Breakfast Bar, Bedroom on Main Level, Bathtub, Coffered Ceiling(s), Dual Sinks, Entrance Foyer, High Ceilings, Living/Dining Room, Pantry, Sitting Area in Primary, Separate Shower, Walk-In Closet(s), Window Treatments, High Speed Internet, Split Bedrooms
- Exterior Features
- Sprinkler/Irrigation, Patio, Shutters Electric, Shutters Manual
- Taxes
- $4,609
- HOA Fee
- $941
- Property Description
- Ranch, One Story
- Flooring
- Carpet, Tile
- Appliances
- Built-In Oven, Dryer, Dishwasher, Electric Cooktop, Freezer, Disposal, Microwave, Range, Refrigerator, Self Cleaning Oven, Washer
- Heating
- Central, Electric
- Air Conditioning
- Central Air, Ceiling Fan(s), Electric
- Exterior Construction
- Block, Concrete, Stucco
- Stories
- 1
- Roof
- Tile
- Pool
- Yes
- Pool Type
- Concrete, Electric Heat, Heated, In Ground, Outside Bath Access, Screen Enclosure, Pool/Spa Combo
- Parking Features
- Attached, Driveway, Garage, Paved, Two Spaces, Garage Door Opener
- Garage Spaces
- 3
- Elementary School
- MANATEE
- Middle School
- MANATEE
- High School
- LELY
- View
- Landscaped, Lake
Listing Courtesy of Premiere Plus Realty Company
Selling Office: .