3570 Beaufort Court, Naples, FL 34119
- $640,000
- 3
- BD
- 3
- BA
- 2,234
- SqFt




- Sold Price
- $640,000
- List Price
- $649,900
- Status
- CLOSED
- Days on Market
- 123
- Closing Date
- May 23, 2025
- MLS#
- 225002847
- Subtype
- Residential
- Style
- Ranch, One Story
- Architectural Style
- Ranch, One Story
- Year Built
- 2015
- Bedrooms
- 3
- Bathrooms
- 3
- Full Baths
- 2
- Half Baths
- 1
- Living Area
- 2,234
- Acres
- 0.14
- Subdivision
- Riverstone
- Neighborhood
- Riverstone
- MLS Area Major
- NA21 - N/O Immokalee Rd E/O 75
Property Description
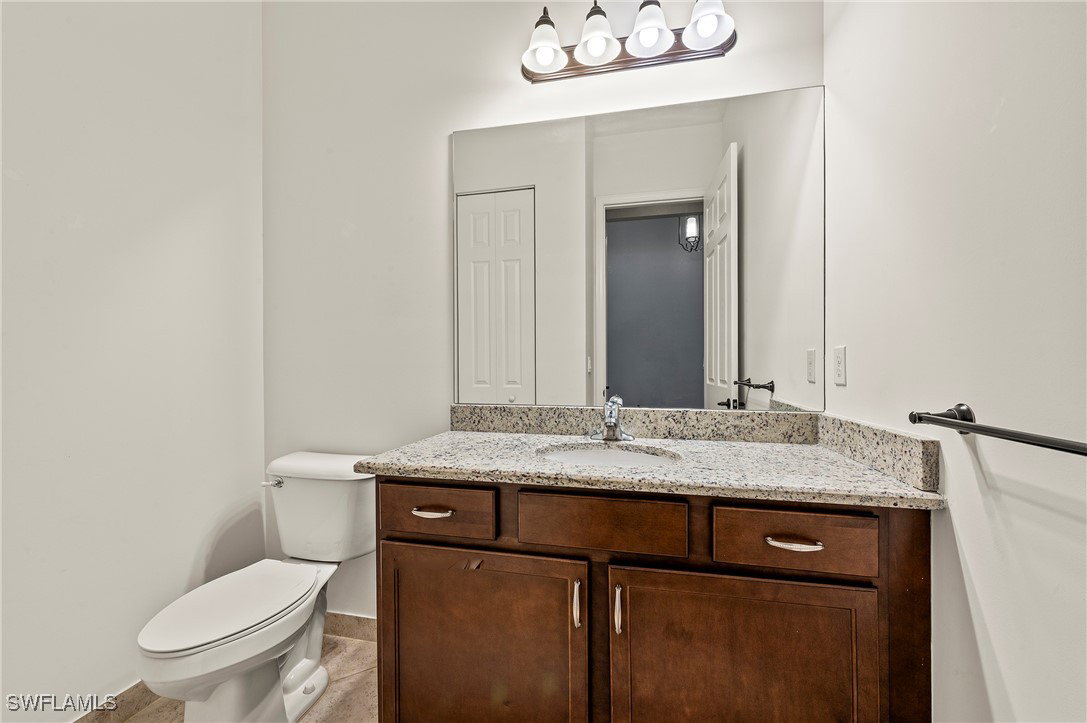
RIVERSTONE, Naples - Gated community in North Naples with 24-hour security. Single Family 3 BD+Den, 2.5 BA, 2-Car garage 2,234 SqFt Tribecca floor plan. Built 2015 this home also offers an open floor plan with tray ceilings, great room, dining room, kitchen with large breakfast counter, stainless steel appliances, pantry and laundry room. A/C replaced mid-2024. Hurricane proof impact doors and windows. Fenced back yard with room for a pool with southern exposure. Pet friendly community with plenty of sidewalks and trails to enjoy. Home offered for sale unfurnished, professionally cleaned and move in ready! Excellent investment property. Vacant and easy to show. Golf Carts are permitted. Located in an excellent school district only minutes to our world class beaches, shopping, fine dining and Fort Myers International Airport. AMENITIES - The resort style amenities with a fulltime activities director offer a newly renovated clubhouse with state of the art fitness center, 5 x floodlit tennis courts, indoor/outdoor basketball/pickleball courts. Resort style swimming pool, lap pool, relaxing whirlpool, children’s water play area and water pool, open play area. The clubhouse also offers an arts and crafts room/aerobics room, game room, social room with catering kitchen, covered party pavilion and onsite Property Manager.
Additional Information
- Amenities
- Basketball Court, Billiard Room, Clubhouse, Fitness Center, Hobby Room, Playground, Pickleball, Park, Pool, Spa/Hot Tub, Sidewalks, Tennis Court(s), Trail(s)
- Interior Features
- Breakfast Bar, Bedroom on Main Level, Bathtub, Tray Ceiling(s), Separate/Formal Dining Room, Dual Sinks, Entrance Foyer, Kitchen Island, Main Level Primary, Pantry, Separate Shower, Walk-In Closet(s), Window Treatments, Split Bedrooms
- Exterior Features
- Fence, Security/High Impact Doors, Sprinkler/Irrigation, Room For Pool
- Taxes
- $3,882
- HOA Fee
- $1,450
- Property Description
- Ranch, One Story
- Flooring
- Carpet, Tile
- Appliances
- Cooktop, Dryer, Dishwasher, Electric Cooktop, Disposal, Ice Maker, Microwave, Range, Refrigerator, Refrigerator with Ice Maker, Self Cleaning Oven, Washer
- Heating
- Central, Electric
- Air Conditioning
- Central Air, Ceiling Fan(s), Electric
- Exterior Construction
- Block, Concrete, Stucco
- Stories
- 1
- Roof
- Tile
- Pool Type
- Community
- Parking Features
- Attached, Driveway, Garage, Paved, Garage Door Opener
- Garage Spaces
- 2
- Elementary School
- LAUREL OAK ELEMENTARY SCHOOL
- Middle School
- OAKRIDGE MIDDLE SCHOOL
- High School
- GULF COAST HIGH SCHOOL
- View
- Landscaped
Listing Courtesy of Royal Shell Real Estate, Inc.
Selling Office: .