7852 Gardner Drive Unit 102, Naples, FL 34109
- $430,000
- 2
- BD
- 2
- BA
- 1,528
- SqFt




- Sold Price
- $430,000
- List Price
- $449,900
- Status
- CLOSED
- Days on Market
- 63
- Closing Date
- Mar 13, 2025
- MLS#
- 225002731
- Subtype
- Residential
- Style
- Coach/Carriage, Low Rise
- Architectural Style
- Coach/Carriage, Low Rise
- Year Built
- 1997
- Bedrooms
- 2
- Bathrooms
- 2
- Full Baths
- 2
- Living Area
- 1,528
- Subdivision
- Orchards
- Neighborhood
- Orchards
- MLS Area Major
- NA14 -Vanderbilt Rd to Pine Ridge Rd
Property Description
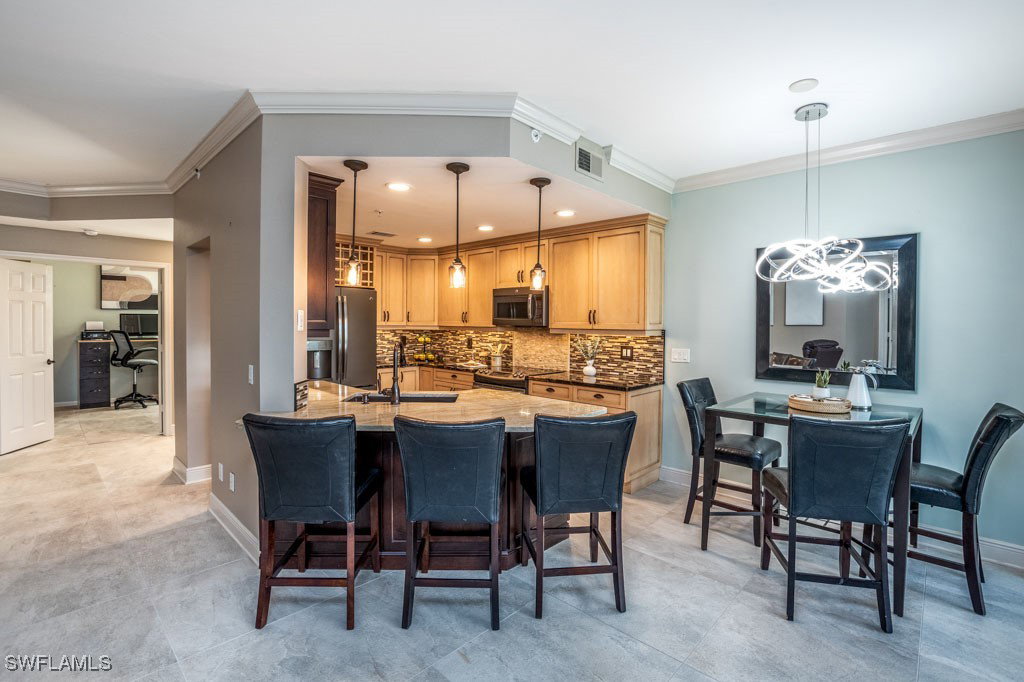
CONDO FEES HAVE DECREASED IN 2025 COMPARED TO 2024! Enjoy spectacular tropical view over the long lake from the spacious lanai of this cozy 2+Den bedrooms, 2 Bathroom, ground-floor Condo with an attached 1-car garage. The condo is located just steps to the community clubhouse with a huge pool , spa, kid's playground, fitness room, Bocce ball, pickleball/tennis, and basketball courts. This desirable split-bedroom floor plan offers a large living area, spacious owner's bedroom suite with private sliding doors to the lanai, and a spa-like bathroom. Nicely upgraded Kitchen with the cabinets, drawers, backsplash, and granite countertops. The floors have been upgraded to eliminate carpets, and there's remodeled laundry room with custom cabinets and a granite folding table over the washer and dryer. Upgraded appliances, a motorized roll down fabric storm screen on the Lanai, Murphy bed in the den, that can be used as another bedroom, newer HVAC system/ 2021, and more. Furniture is negotiable. The 4-section sliding doors allow large openings with a seamless transition from the living area to Lanai. Orchards is conveniently located in Central-North Naples, in the A-grade schools area, just minutes away from the sugar sand Naples Beaches, Ritz Carlton Hotels , Naples Botanical Gardens, Naples Zoo; and Naples Downtown-Olde Naples. Discover a vast array of premier boutiques, art galleries, interior design stores, fine dining, cafes, and entertainment opportunities.
Additional Information
- Amenities
- Basketball Court, Bocce Court, Clubhouse, Fitness Center, Barbecue, Picnic Area, Playground, Pickleball, Pool, Spa/Hot Tub
- Interior Features
- Breakfast Bar, Breakfast Area, Dual Sinks, Entrance Foyer, Shower Only, Separate Shower, Walk-In Closet(s), Window Treatments, Split Bedrooms
- Exterior Features
- Patio
- Taxes
- $1,660
- HOA Fee
- $508
- Pets Allowed
- Call, Conditional
- Pets
- Call, Conditional
- Property Description
- Coach/Carriage, Low Rise
- Flooring
- Tile
- Appliances
- Dryer, Dishwasher, Disposal, Ice Maker, Microwave, Range, Refrigerator, Refrigerator with Ice Maker, Self Cleaning Oven, Washer
- Heating
- Central, Electric
- Air Conditioning
- Central Air, Ceiling Fan(s), Electric
- Exterior Construction
- Block, Concrete, Stucco
- Roof
- Tile
- Pool Type
- Community
- Parking Features
- Attached, Driveway, Garage, Paved, Garage Door Opener
- Garage Spaces
- 1
- View
- Lake
Courtesy of Premiere Plus Realty Company
Selling Office: .