1834 Tarpon Bay Drive S Unit 89, Naples, FL 34119
- $499,000
- 3
- BD
- 2
- BA
- 1,957
- SqFt




- Sold Price
- $499,000
- List Price
- $519,000
- Status
- CLOSED
- Days on Market
- 110
- Closing Date
- Apr 30, 2025
- MLS#
- 225001828
- Subtype
- Residential
- Style
- Duplex
- Architectural Style
- Duplex
- Year Built
- 2001
- Bedrooms
- 3
- Bathrooms
- 2
- Full Baths
- 2
- Living Area
- 1,957
- Subdivision
- Cayman
- Neighborhood
- Tarpon Bay
- MLS Area Major
- NA22 - S/O Immokalee 1,2,32,95,96,97
Property Description
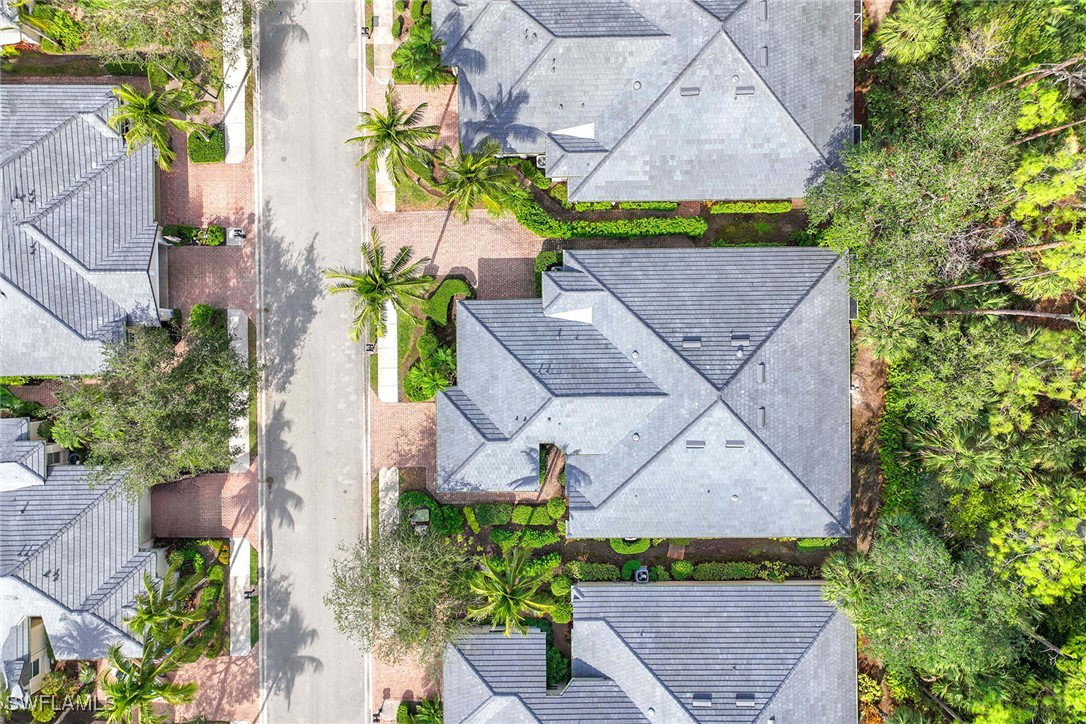
Experience resort-style living in this beautifully upgraded Cayman villa condominium, offering three spacious bedrooms, two baths and an oversized two-car garage. Located in the sought-after Tarpon Bay community, this home combines modern upgrades with luxurious convenience. Recently enhanced with a brand-new roof and new impact windows, this villa offers both style and peace of mind. Fresh exterior painting is currently in progress, adding the perfect finishing touch to its impeccable design. Inside, you’ll find vaulted ceilings, huge, open, freshly painted living spaces and a gourmet kitchen and island with plenty of room for a café setup, a built-in desk and a massive pantry. Oversized foot sliding glass doors open to a private lanai with tranquil preserve views, seamlessly blending indoor and outdoor living. Elegant additional features include new flooring, custom window treatments, volume and tray ceilings and a laundry room with built-in cabinetry. The kitchen shines white and bright, with the rarity of direct natural gas access to the entire home. Enjoy resort-style amenities in Tarpon Bay, including a sparkling infinity pool, spa, fitness center, fishing pier and courts for pickleball and tennis, plus barbecue grills and a billiards room. Conveniently located in the heart of North Naples, this villa offers easy access to beaches, shopping and dining.
Additional Information
- Amenities
- Beach Rights, Basketball Court, Billiard Room, Boat Ramp, Business Center, Clubhouse, Fitness Center, Library, Barbecue, Picnic Area, Pier, Playground, Pickleball, Pool, Spa/Hot Tub, Sidewalks, Tennis Court(s)
- Interior Features
- Built-in Features, Coffered Ceiling(s), Dual Sinks, Entrance Foyer, High Ceilings, Living/Dining Room, Pantry, Shower Only, Separate Shower, Cable TV, Vaulted Ceiling(s), Walk-In Closet(s), Window Treatments, Split Bedrooms
- Exterior Features
- Sprinkler/Irrigation
- Taxes
- $1,751
- HOA Fee
- $1,352
- Property Description
- Duplex
- Flooring
- Tile
- Appliances
- Dryer, Dishwasher, Disposal, Microwave, Range, Refrigerator, Washer
- Heating
- Central, Electric
- Air Conditioning
- Central Air, Electric
- Exterior Construction
- Block, Concrete, Stucco
- Roof
- Tile
- Pool Type
- Community
- Parking Features
- Attached, Garage
- Garage Spaces
- 2
- View
- Preserve, Trees/Woods
Listing Courtesy of Premier Sotheby's Int'l Realty
Selling Office: .