9111 Whitfield Drive, Estero, FL 33928
- $560,000
- 3
- BD
- 2
- BA
- 2,254
- SqFt




- Sold Price
- $560,000
- List Price
- $575,000
- Status
- CLOSED
- Days on Market
- 61
- Closing Date
- Mar 18, 2025
- MLS#
- 225001047
- Subtype
- Residential
- Style
- Ranch, One Story
- Architectural Style
- Ranch, One Story
- Year Built
- 2004
- Bedrooms
- 3
- Bathrooms
- 2
- Full Baths
- 2
- Living Area
- 2,254
- Acres
- 0.17
- Subdivision
- Cascades At Estero
- Neighborhood
- Cascades At Estero
- MLS Area Major
- ES02 - Estero
Property Description
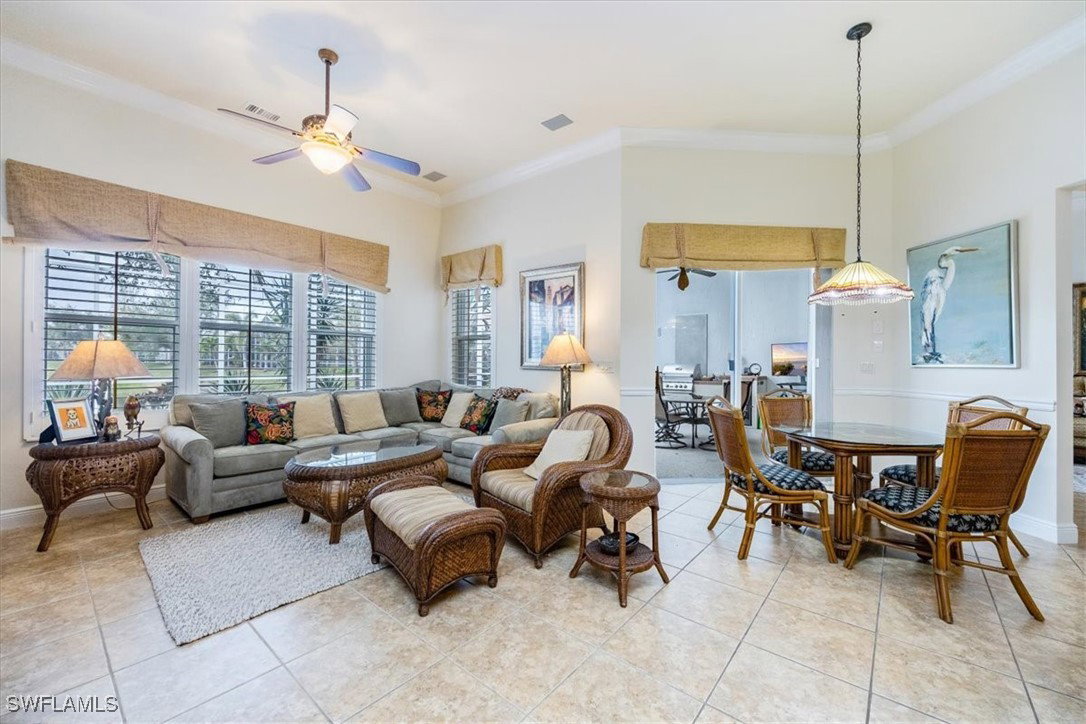
Welcome to your dream home in the prestigious 55+ gated community of The Cascades at Estero. This meticulously maintained home features the sought-after Las Palmas floor plan and is designed to impress with its blend of elegance, functionality, and Florida charm. Step inside and immediately notice the high ceilings, crown molding, chair railings, and upgraded light fixtures and fans throughout. Custom window treatments, including plantation shutters, valances, and curtains, add a sophisticated touch to every room. The open layout flows seamlessly from one space to another, creating a warm and inviting atmosphere. The gourmet kitchen is a chef’s delight, boasting stainless steel appliances, granite countertops, a stylish tile backsplash, and a built-in wine refrigerator. Ample cabinet space provides all the storage you need, and the kitchen opens to a cozy breakfast nook and a spacious family room, perfect for casual gatherings. For more formal occasions, the elegant dining room sets the stage for unforgettable dinners. The living room is bright and airy, with stacking sliding glass doors that open to the lanai, offering a seamless transition between indoor and outdoor living. The oversized screened lanai is an entertainer’s paradise, featuring multiple seating areas, a built-in outdoor kitchen, and breathtaking views of the sparkling pool, spa, and tranquil lake. Whether you’re hosting friends or enjoying a quiet evening, this space offers the perfect retreat. The primary suite is a true sanctuary, with a tray ceiling, serene garden views, and custom window treatments. The en-suite bathroom is equipped with dual vanities, a soaking tub, a walk-in shower, and a convenient makeup vanity. Thoughtfully designed guest bedrooms provide comfortable accommodations, while a stylish office space adds functionality and charm. Some features include newer roof, newer appliances, epoxy garage floor, automatic electric shutter over double entryway and more. Situated in The Cascades at Estero, this home also provides access to incredible community amenities, including a clubhouse, tennis courts, fitness center, and more. With beautifully maintained landscaping and an unbeatable location, this home is the perfect blend of luxury, comfort, and lifestyle. Don't miss the opportunity to make it yours!
Additional Information
- Amenities
- Bocce Court, Billiard Room, Clubhouse, Fitness Center, Pool, Spa/Hot Tub, See Remarks, Sidewalks, Tennis Court(s)
- Interior Features
- Breakfast Bar, Built-in Features, Tray Ceiling(s), Separate/Formal Dining Room, Dual Sinks, Family/Dining Room, French Door(s)/Atrium Door(s), High Ceilings, Living/Dining Room, Custom Mirrors, Cable TV, Walk-In Closet(s), Window Treatments, Split Bedrooms
- Exterior Features
- Patio, Shutters Electric
- Taxes
- $4,052
- Property Description
- Ranch, One Story
- Zoning
- RPD
- Flooring
- Carpet, Tile
- Appliances
- Dryer, Dishwasher, Disposal, Ice Maker, Microwave, Range, Refrigerator, Refrigerator with Ice Maker, Tankless Water Heater, Wine Cooler, Washer
- Heating
- Central, Electric
- Air Conditioning
- Central Air, Ceiling Fan(s), Electric
- Exterior Construction
- Block, Concrete, Stucco
- Stories
- 1
- Roof
- Tile
- Pool
- Yes
- Pool Type
- In Ground, Screen Enclosure, See Remarks, Community
- Parking Features
- Attached, Driveway, Garage, Paved, Garage Door Opener
- Garage Spaces
- 2
- View
- Landscaped, Lake
Courtesy of Premiere Plus Realty Company
Selling Office: .