814 Regency Reserve Circle Unit 7, Naples, FL 34119
- $1,425,000
- 4
- BD
- 3
- BA
- 2,484
- SqFt




- Sold Price
- $1,425,000
- List Price
- $1,495,000
- Status
- CLOSED
- Days on Market
- 89
- Closing Date
- Mar 27, 2025
- MLS#
- 224103345
- Subtype
- Residential
- Style
- Coach/Carriage, Low Rise
- Architectural Style
- Coach/Carriage, Low Rise
- Year Built
- 2003
- Bedrooms
- 4
- Bathrooms
- 3
- Full Baths
- 3
- Living Area
- 2,484
- Subdivision
- Regency Reserve
- Neighborhood
- Vineyards
- MLS Area Major
- NA14 -Vanderbilt Rd to Pine Ridge Rd
Property Description
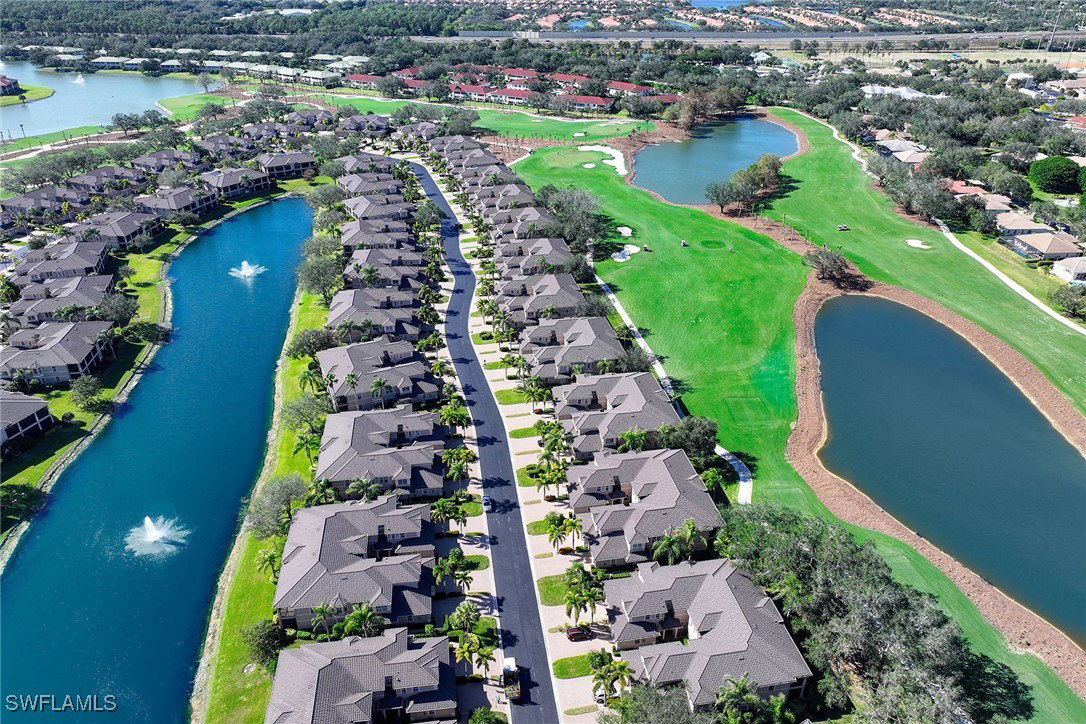
One and only! Four bedrooms, three full baths, second-story coach home on the golf course which has just been completely remodeled from top to bottom with high-end finishes throughout. The discerning eye is captivated by the attention to detail in every room, including your private elevator. You will love the elegant enlarged kitchen with a large island that opens up to the great room with custom oversized cabinetry, bar area and marble countertops. The great room dining area has two sliding doors out to an oversized lanai with views of the golf course and water. Adding to the sophistication of the home is the beautiful large plank oak flooring throughout the living area and bedrooms, and 10-foot ceilings throughout the home. Regency Reserve community includes resort-style cascading waterfall pool with remodeled clubhouse. Just in the gated community of Vineyards and close to the Vineyards Country Club which offers two levels of optional memberships, and 36 holes of championship golf, 12 Har-Tru tennis courts, eight pickleball courts, resort-style pool, restaurant and bocce. In addition, there is a state-of-the-art wellness and spa center, with on-site fitness trainers and physical therapist! A café, salt room, massage and salon services, plus saltwater lap pool, complete this fitness center and spa.
Additional Information
- Amenities
- Clubhouse, Fitness Center, Golf Course, Pickleball, Private Membership, Pool, Sauna, Spa/Hot Tub, Trail(s)
- Interior Features
- Breakfast Bar, Bathtub, Dual Sinks, Entrance Foyer, Eat-in Kitchen, High Ceilings, Living/Dining Room, Pantry, Separate Shower, Cable TV, Window Treatments, Elevator, High Speed Internet, Split Bedrooms
- Exterior Features
- Shutters Electric
- Taxes
- $3,761
- HOA Fee
- $641
- Pets Allowed
- Call, Conditional
- Pets
- Call, Conditional
- Property Description
- Coach/Carriage, Low Rise
- Flooring
- Carpet, Tile
- Appliances
- Dryer, Dishwasher, Electric Cooktop, Disposal, Microwave, Range, Refrigerator, Self Cleaning Oven, Washer
- Heating
- Central, Electric
- Air Conditioning
- Central Air, Ceiling Fan(s), Electric
- Exterior Construction
- Block, Concrete, Stucco
- Roof
- Metal
- Pool Type
- Community
- Parking Features
- Attached, Driveway, Garage, Guest, Paved, Garage Door Opener
- Garage Spaces
- 2
- View
- Golf Course, Lake
Courtesy of Premier Sotheby's Int'l Realty
Selling Office: .