3535 3rd Avenue SW, Naples, FL 34117
- $1,600,000
- 4
- BD
- 5
- BA
- 4,200
- SqFt




- Sold Price
- $1,600,000
- List Price
- $1,850,000
- Status
- CLOSED
- Days on Market
- 137
- Closing Date
- Jun 12, 2025
- MLS#
- 224103107
- Subtype
- Residential
- Style
- Two Story
- Architectural Style
- Two Story
- Year Built
- 2018
- Bedrooms
- 4
- Bathrooms
- 5
- Full Baths
- 4
- Half Baths
- 1
- Living Area
- 4,200
- Acres
- 2.73
- Subdivision
- Weber Woods
- Neighborhood
- Weber Woods
- MLS Area Major
- NA42 - GGE 4,5,8,9,12,15,27,28,193-195
Property Description
This 4,200-square-foot estate home, completed in 2018, is positioned on 2.73 acres in sought-after Weber Woods. Built with an unwavering focus on structural integrity, featuring poured concrete throughout—including the staircases and walls between both stories—this residence was designed for durability, energy efficiency and refined living. Foam insulation, impact-resistant doors and windows and rooftop solar panels significantly minimize electric costs, only property taxes apply, and a $28 monthly electric bill. A portable whole-house generator ensures uninterrupted power, while an advanced ozone-enhanced water filtration system delivers exceptional water quality. Purposefully designed for grand-scale entertaining, the home seamlessly accommodates gatherings exceeding 100 guests. A 1,900-square-foot lanai offers expansive outdoor living space, and the grounds allow for generous guest parking. The driveway was professionally resealed in April 2025, underscoring the homeowners’ commitment to attentive maintenance. The chef-inspired kitchen showcases custom KitchenAid cabinetry with pullouts, drawers and a pot filler, combining form with functionality. The first-floor bedroom with en suite features a zero-threshold shower for ease and comfort. Everyday conveniences include a second-floor laundry chute and an on-demand hot water system. Additional features include a meticulously installed septic system. Merging architectural precision with eco-forward enhancements, this residence offers an elevated lifestyle in one of Naples’ premier residential communities.
Additional Information
- Amenities
- None
- Interior Features
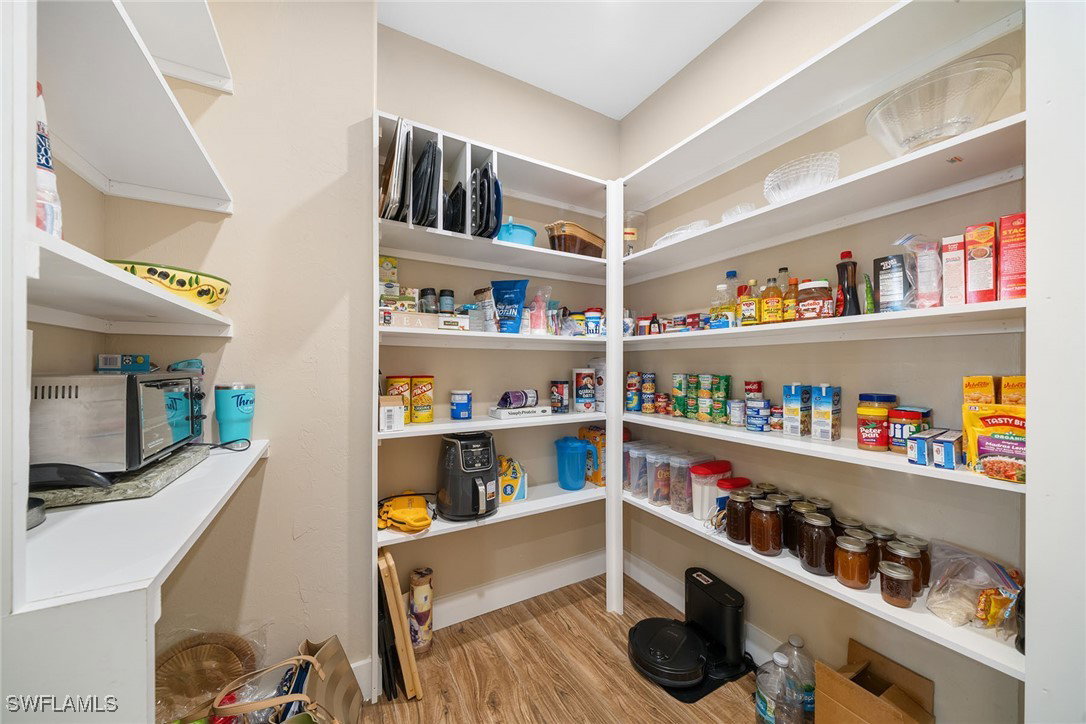
- Attic, Wet Bar, Breakfast Bar, Built-in Features, Bedroom on Main Level, Bathtub, Closet Cabinetry, Separate/Formal Dining Room, Dual Sinks, Eat-in Kitchen, French Door(s)/Atrium Door(s), High Ceilings, Kitchen Island, Custom Mirrors, Other, Pantry, Pull Down Attic Stairs, Sitting Area in Primary, Separate Shower, Cable TV, Upper Level Primary
- Exterior Features
- Fence, Security/High Impact Doors, Sprinkler/Irrigation, Outdoor Kitchen, Patio, Room For Pool, Gas Grill
- Taxes
- $10,516
- Property Description
- Two Story
- Flooring
- Other, Tile
- Appliances
- Built-In Oven, Double Oven, Dryer, Dishwasher, Freezer, Gas Cooktop, Disposal, Microwave, Refrigerator, Self Cleaning Oven, Tankless Water Heater, Wine Cooler, Water Purifier, Washer
- Heating
- Central, Electric, Solar
- Air Conditioning
- Central Air, Ceiling Fan(s), Electric, Gas
- Exterior Construction
- Block, Concrete, Stucco
- Stories
- 2
- Roof
- Metal
- Parking Features
- Attached, Driveway, Garage, Paved, Garage Door Opener
- Garage Spaces
- 3
- View
- Landscaped, Trees/Woods
Listing Courtesy of Premier Sotheby's Int'l Realty
Selling Office: .