14715 Stillwater Way, Naples, FL 34114
- $687,500
- 3
- BD
- 2
- BA
- 1,816
- SqFt




- Sold Price
- $687,500
- List Price
- $719,999
- Status
- CLOSED
- Days on Market
- 23
- Closing Date
- Apr 14, 2025
- MLS#
- 224102274
- Subtype
- Residential
- Style
- Contemporary, Ranch, One Story
- Architectural Style
- Contemporary, Ranch, One Story
- Year Built
- 2019
- Bedrooms
- 3
- Bathrooms
- 2
- Full Baths
- 2
- Living Area
- 1,816
- Acres
- 0.16
- Subdivision
- Halfmoon Point
- Neighborhood
- Naples Reserve
- MLS Area Major
- NA37 - East Collier S/O 75 E/O 9
Property Description
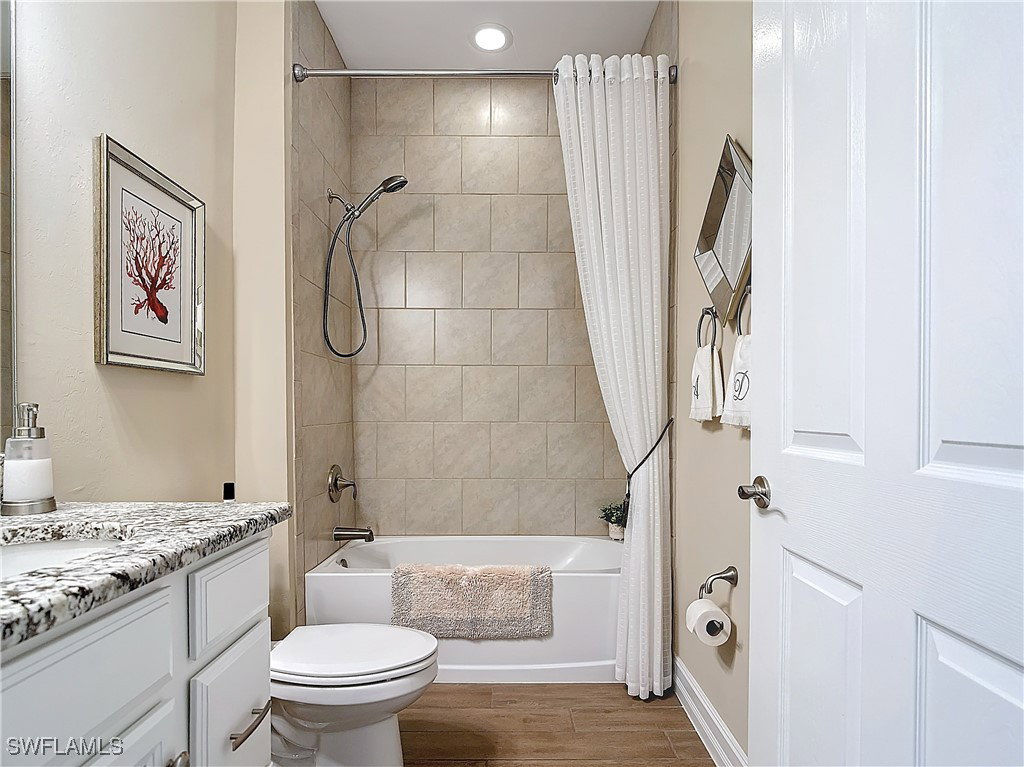
This House has the Prefered South Facing Rear Exposure with a Wide Water Lake View. You can be living in this Almost New House in 45 days. You can enjoy the 2025 Season in this Beautiful House because the Owners have the ability to make this happen and all the furnishings are available for sale. This house has been Beautifully Furnished with Neutral Colors and Finishes. Most Living Areas have wood look neutal tile floors. The Bedrooms are carpeted. The Extended Lanai has Paver Brick Floors and Storm Smart Hurricane Protection to completely enclose the Lanai during storms. There are also hurricane panels for all the windows and doors. Naples, Florida is the best place to live in America and Naples Reserve has the Ameneties of a 5 Star Resort. This house has 3 Bedrooms and 2 Bathrooms, a Cooks Kitchen with a Pantry, a 2 car garage and a Lanai with an Outdoor Kitchen, which includes a Built-In Barbeque Grill, A Sink and a Refrigerator. The Extended Screened Lanai has a jetted hot tub with beautiful South Facing Lake Views. Please click on the 3D Video Walkthrough to see each room in the house and walkthrough the Lanai to appreciate the beauty of the outdoor views.
Additional Information
- Amenities
- Beach Rights, Basketball Court, Bocce Court, Boat Dock, Cabana, Clubhouse, Dog Park, Fitness Center, Pickleball, Pool, Restaurant, Sidewalks, Tennis Court(s), Trail(s)
- Interior Features
- Bedroom on Main Level, Dual Sinks, Eat-in Kitchen, Family/Dining Room, Kitchen Island, Living/Dining Room, Main Level Primary, Pantry, Shower Only, Separate Shower, Walk-In Pantry, Walk-In Closet(s), Window Treatments, Split Bedrooms
- Exterior Features
- Outdoor Grill, Outdoor Kitchen, Shutters Manual, Gas Grill
- Taxes
- $5,410
- HOA Fee
- $1,647
- Property Description
- Contemporary, Ranch, One Story
- Flooring
- Tile
- Appliances
- Dryer, Electric Cooktop, Freezer, Microwave, Range, Refrigerator, Washer
- Heating
- Central, Electric, Heat Pump
- Air Conditioning
- Central Air, Ceiling Fan(s), Electric, Heat Pump
- Exterior Construction
- Block, Concrete, Stucco
- Stories
- 1
- Roof
- Tile
- Pool Type
- Community
- Parking Features
- Assigned, Attached, Deeded, Driveway, Garage, Paved, Two Spaces, Garage Door Opener
- Garage Spaces
- 2
- View
- Lake
Courtesy of Asciutto Realty LLC
Selling Office: .