5211 Coral Wood Drive, Naples, FL 34119
- $2,400,000
- 4
- BD
- 4
- BA
- 3,010
- SqFt



- Sold Price
- $2,400,000
- List Price
- $2,500,000
- Status
- CLOSED
- Days on Market
- 74
- Closing Date
- Feb 26, 2025
- MLS#
- 224099601
- Subtype
- Residential
- Style
- Ranch, One Story
- Architectural Style
- Ranch, One Story
- New Construction
- Yes
- Year Built
- 2024
- Bedrooms
- 4
- Bathrooms
- 4
- Full Baths
- 4
- Living Area
- 3,010
- Acres
- 1.59
- Subdivision
- Logan Woods
- Neighborhood
- Logan Woods
- MLS Area Major
- NA22 - S/O Immokalee 1,2,32,95,96,97
Property Description
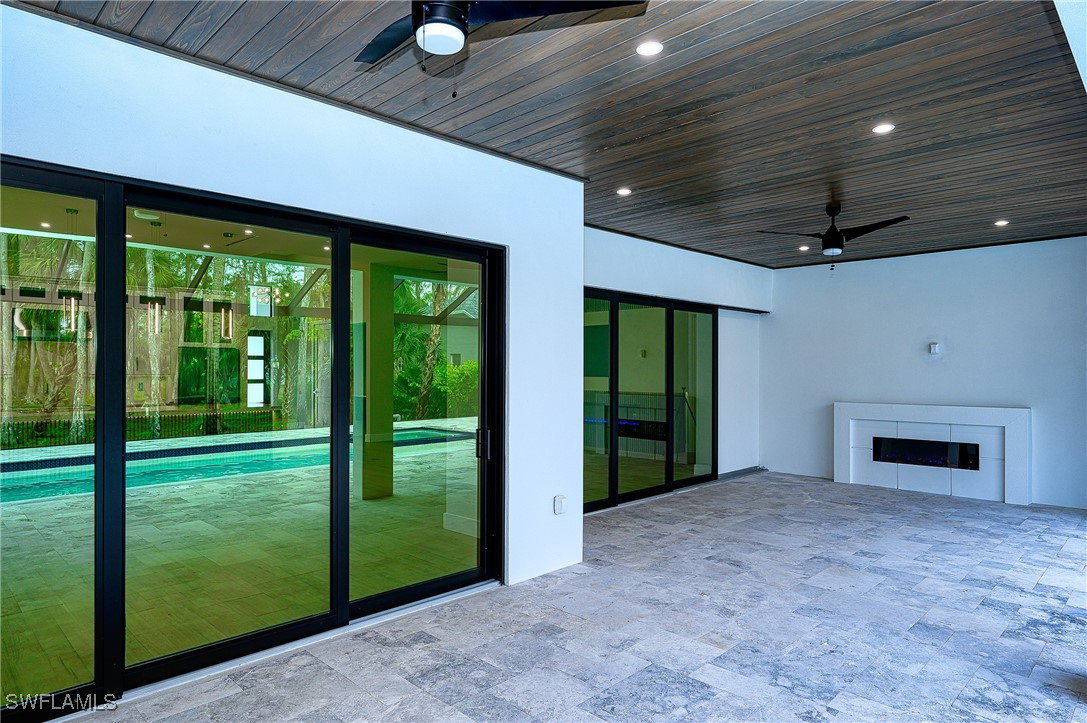
Discover this Newly Constructed Custom Home located in the coveted Logan Woods area, offering acreage, no HOA fees, and access to an excellent Grade A school district. Designed for Florida-style entertaining this well sought out open concept floor plan features a gourmet kitchen with an oversized island, dual faucets, JennAir appliances, waterfall quartz countertops, a butler's pantry with an additional refrigerator, built-in cabinets and shelves, whole house R/O water system and key pad entry gate. Luxurious details include an indoor and outdoor electric fireplace, accent lighting, high end fixtures, ceiling fans and custom ceilings. The outdoor oasis boasts an oversized gas-heated salt water pool and spa featuring travertine pavers, deck jets, panoramic screen enclosure, an outdoor kitchen with a gas grill boasting a cypress lanai ceiling. Feel confident knowing this custom home has impact resistant windows and doors, wood planked tile flooring throughout, a 1000 gallon underground propane tank that services a full house Generac generator that runs the pool and spa heat, grill and tankless water heater. The master suite is a retreat with custom walk-in closets, a soaking tub and spa like shower surrounded by fully tiled porcelain walls. The master sliders lead you to the relax in the jacuzzi and enjoy star-gazing on a cool night. Enjoy a quiet evening relaxing on the couch watching your favorite movie and setting your mood by choosing your favorite ambience color on the linear electric fireplace surrounded by a built-in custom wood and quartz setting. Don’t miss out on viewing this opportunity. Conveniently located 5 minutes from I-75, and 5 minutes to Logan Landings, 15 min to Mercato, within 8 to 15 miles from beaches and many shops and restaurants.
Additional Information
- Amenities
- None
- Interior Features
- Attic, Bidet, Built-in Features, Bathtub, Closet Cabinetry, Coffered Ceiling(s), Entrance Foyer, Family/Dining Room, Fireplace, High Ceilings, Living/Dining Room, Multiple Shower Heads, Main Level Primary, Pantry, Pull Down Attic Stairs, Separate Shower, Cable TV, Walk-In Pantry, Walk-In Closet(s), Home Office
- Exterior Features
- Security/High Impact Doors, Sprinkler/Irrigation, Outdoor Grill, Outdoor Kitchen, Outdoor Shower, Gas Grill
- Taxes
- $2,134
- Property Description
- Ranch, One Story
- Flooring
- Tile
- Appliances
- Built-In Oven, Dishwasher, Electric Cooktop, Freezer, Microwave, Refrigerator, Self Cleaning Oven, Tankless Water Heater, Water Purifier, Washer
- Heating
- Central, Electric
- Air Conditioning
- Central Air, Ceiling Fan(s), Electric, Zoned
- Exterior Construction
- Block, Concrete, Stucco
- Stories
- 1
- Roof
- Metal
- Pool
- Yes
- Pool Type
- Concrete, Gas Heat, Heated, In Ground, Pool Equipment, Salt Water
- Parking Features
- Attached, Driveway, Garage, Paved, Garage Door Opener
- Garage Spaces
- 3
- Elementary School
- VINEYARDS ELEMENTARY SCHOOL
- Middle School
- OAKRIDGE MIDDLE SCHOOL
- High School
- GULF COAST HIGH SCHOOL
- View
- Landscaped, Trees/Woods
Listing Courtesy of Realty One Group MVP
Selling Office: .