23700 Pebble Pointe Lane, Estero, FL 34135
- $950,000
- 3
- BD
- 3
- BA
- 2,436
- SqFt




- Sold Price
- $950,000
- List Price
- $995,900
- Status
- CLOSED
- Days on Market
- 63
- Closing Date
- Mar 05, 2025
- MLS#
- 224097585
- Subtype
- Residential
- Style
- Ranch, One Story
- Architectural Style
- Ranch, One Story
- Year Built
- 2019
- Bedrooms
- 3
- Bathrooms
- 3
- Full Baths
- 3
- Living Area
- 2,436
- Acres
- 0.27
- Subdivision
- Pebble Pointe
- Neighborhood
- The Brooks
- MLS Area Major
- ES04 - The Brooks
Property Description
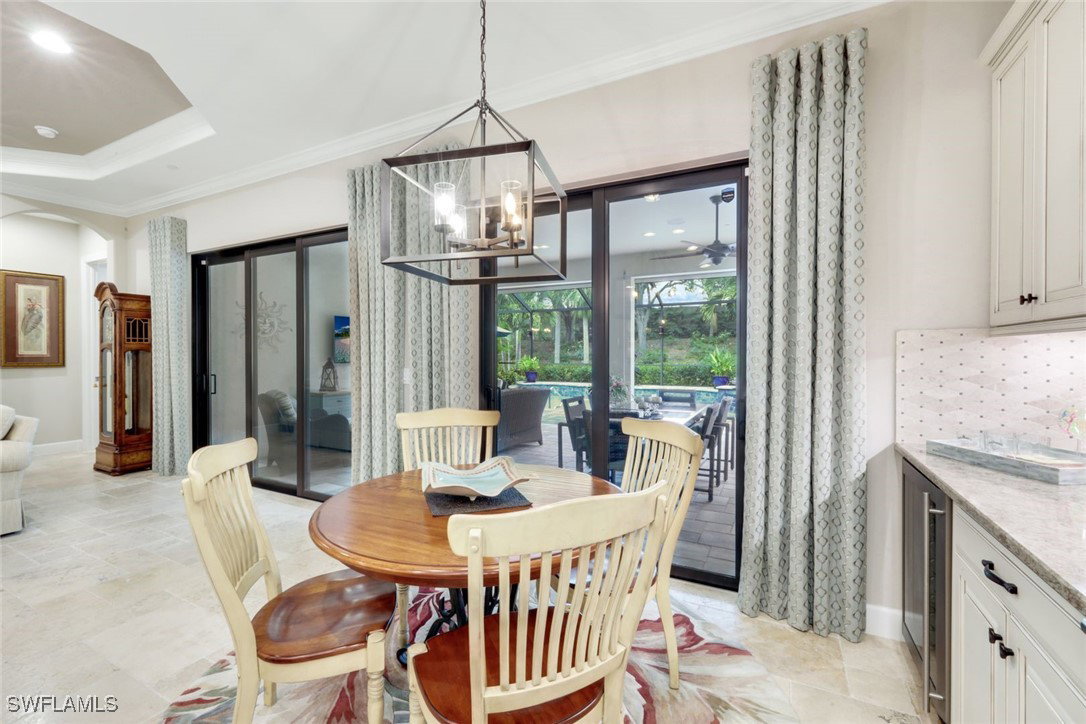
Discover your dream home in the heart of Estero, Florida, where luxury and privacy blend seamlessly. Nestled on a RARELY available serene pie-shaped lot in the sought-after community Pebble Pointe, this exquisite property offers unparalleled seclusion, with no neighbors in sight from your private pool oasis. The home is supplied with natural gas, equipped with a whole-home gas generator and includes impact windows and doors throughout ensuring you peace of mind. Travertine floors, stainless steel appliances, double oven, wine cooler and a spacious open floor plan that welcomes guests inside or entertain on your patio with your private outdoor built in kitchen that includes sink and refrigerator. Another exceptional feature is a climate controlled tandem garage designed to accommodate three cars to protect your possessions. Inside, custom draperies and window treatments enhance the elegance of the living spaces, adding a touch of sophistication to every room. Three bedrooms + den and three baths provides room for everyone along with crown molding throughout and a whole home water softener system. Perfectly situated near Coconut Point Mall, Miromar Outlets, fine dining, and Gulf Coast beaches, this home offers a lifestyle of comfort, convenience, and exclusivity. NO CDD, LOW HOA which includes landscaping, security gate, community gazebo and fiber optic internet! Schedule your private tour today and experience this exceptional property for yourself!
Additional Information
- Amenities
- Dog Park, Sidewalks
- Interior Features
- Breakfast Bar, Built-in Features, Tray Ceiling(s), Eat-in Kitchen, High Ceilings, Living/Dining Room, Pantry, Shower Only, Separate Shower, Walk-In Closet(s), Window Treatments, Split Bedrooms
- Exterior Features
- Fence, Security/High Impact Doors, Sprinkler/Irrigation, Outdoor Grill, Outdoor Kitchen, Shutters Electric, Gas Grill, Privacy Wall
- Taxes
- $3,157
- HOA Fee
- $1,085
- Property Description
- Ranch, One Story
- Zoning
- MDP
- Flooring
- Tile, Wood
- Appliances
- Double Oven, Dryer, Dishwasher, Gas Cooktop, Disposal, Ice Maker, Microwave, Range, Refrigerator, Refrigerator with Ice Maker, Self Cleaning Oven, Wine Cooler, Washer
- Heating
- Central, Electric, Gas
- Air Conditioning
- Central Air, Ceiling Fan(s), Electric, Gas
- Exterior Construction
- Block, Concrete, Stucco
- Stories
- 1
- Roof
- Tile
- Pool
- Yes
- Pool Type
- Concrete, Gas Heat, Heated, In Ground, Screen Enclosure
- Parking Features
- Attached, Garage, Garage Door Opener
- Garage Spaces
- 3
- View
- Landscaped
Courtesy of John R. Wood Properties
Selling Office: .