310 Fox Den Circle, Naples, FL 34104
- $915,000
- 3
- BD
- 2
- BA
- 1,851
- SqFt




- Sold Price
- $915,000
- List Price
- $950,000
- Status
- CLOSED
- Days on Market
- 15
- Closing Date
- Mar 28, 2025
- MLS#
- 224095264
- Subtype
- Residential
- Style
- Ranch, One Story
- Architectural Style
- Ranch, One Story
- Year Built
- 1986
- Bedrooms
- 3
- Bathrooms
- 2
- Full Baths
- 2
- Living Area
- 1,851
- Subdivision
- Foxfire
- Neighborhood
- Foxfire
- MLS Area Major
- NA18 - N/O Rattlesnake to Davis
Property Description
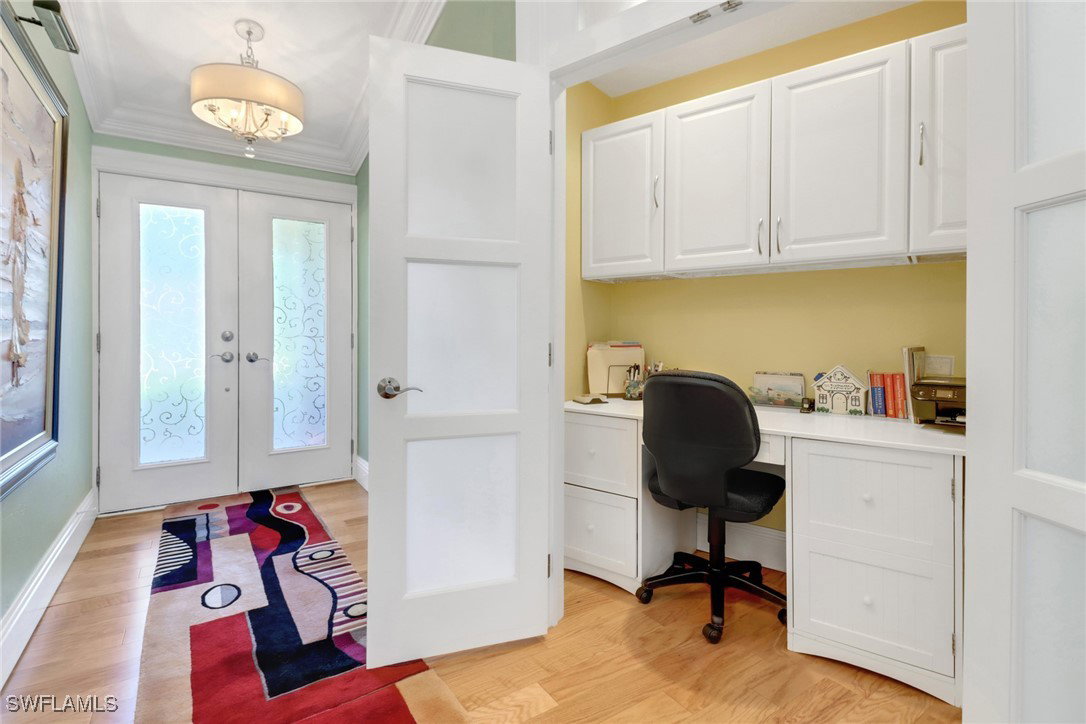
This stunning property offers thoughtfully designed upgrades that maximize comfort and functionality. Nestled by a beautiful lake, it boasts breathtaking sunset views and the feel of a tropical retreat. The brand-new kitchen features a modern, open floor plan with an abundance of organized storage space throughout, allowing every square foot to be used efficiently. The property’s exterior has been completely updated with pavers throughout, including a wider-than-standard driveway, enhancing both curb appeal and practicality. The outdoor space is an entertainer’s dream, featuring a saltwater infinity pool that offers seamless views of the lake, creating a serene and luxurious atmosphere. The pool also includes a pool cover, helping to maintain consistent temperatures during cooler months and ensuring easy maintenance. A new outdoor shower adds convenience, and there is ample room to build a custom outdoor kitchen. The lanai is equipped with custom shades, providing privacy and sun protection for a truly relaxing space. Inside, the master suite features coffered ceilings and recessed lighting for an elegant touch. Hardwood flooring and crown molding throughout the home add sophistication, while hurricane-proof sliding doors connect the living area and bedrooms to the pool area, creating seamless indoor-outdoor living. A beautifully updated wet bar with a granite countertop and wine refrigerator adds a luxurious flair. Located in Foxfire, an amenity-rich community, you’ll enjoy access to 27 holes of Arthur Hills Championship Golf (no initiation fee), tennis, bocce, pickleball, a library, putting greens, a fitness center, and a full-service restaurant. The newly remodeled clubhouse provides a refreshed, state-of-the-art experience for residents, elevating the community’s resort-style offerings. Only 5 miles from Downtown Naples, this home delivers convenience alongside luxury living. As a surprise extra, the home even includes a well-organized, protected outdoor area for the trashcan, keeping odors away while maintaining curb appeal and cleanliness. The meticulous organization throughout the home makes the 1,800 square feet feel like 2,800 square feet, showcasing how every space has been designed to maximize usability and comfort.
Additional Information
- Amenities
- Clubhouse, Fitness Center, Golf Course, Library, Pickleball, Private Membership, Pool, Putting Green(s), Restaurant, Sidewalks, Tennis Court(s)
- Interior Features
- Attic, Wet Bar, Built-in Features, Bathtub, Dual Sinks, Entrance Foyer, Eat-in Kitchen, Living/Dining Room, Custom Mirrors, Pantry, Pull Down Attic Stairs, Separate Shower, Cable TV, Vaulted Ceiling(s), Bar, Walk-In Closet(s), High Speed Internet, Split Bedrooms
- Exterior Features
- Fence, Security/High Impact Doors, Sprinkler/Irrigation, Patio, Storage, Water Feature
- Taxes
- $3,569
- HOA Fee
- $1,980
- Property Description
- Ranch, One Story
- Flooring
- Carpet, Tile, Wood
- Appliances
- Dryer, Dishwasher, Electric Cooktop, Freezer, Disposal, Ice Maker, Microwave, Refrigerator, Refrigerator with Ice Maker, Self Cleaning Oven, Washer
- Heating
- Central, Electric
- Air Conditioning
- Central Air, Ceiling Fan(s), Electric
- Exterior Construction
- Block, Concrete, Stucco
- Stories
- 1
- Roof
- Tile
- Pool
- Yes
- Pool Type
- Concrete, Electric Heat, Heated, In Ground, Pool Equipment, Salt Water, Community
- Parking Features
- Attached, Deeded, Driveway, Garage, Paved, Two Spaces, Garage Door Opener
- Garage Spaces
- 2
- Elementary School
- SHADOWLAWN ELEMENTARY SCHOOL
- Middle School
- EAST NAPLES MIDDLE SCHOOL
- High School
- NAPLES HIGH SCHOOL
- View
- Landscaped, Lake, Water
Listing Courtesy of Royal Shell Real Estate, Inc.
Selling Office: .