1051 Egrets Walk Circle Unit 101, Naples, FL 34108
- $639,000
- 3
- BD
- 2
- BA
- 1,584
- SqFt




- Sold Price
- $639,000
- List Price
- $659,900
- Status
- CLOSED
- Days on Market
- 62
- Closing Date
- Jan 31, 2025
- MLS#
- 224094019
- Subtype
- Residential
- Style
- Low Rise
- Architectural Style
- Low Rise
- Year Built
- 1995
- Bedrooms
- 3
- Bathrooms
- 2
- Full Baths
- 2
- Living Area
- 1,584
- Subdivision
- Egrets Walk
- Neighborhood
- Pelican Marsh
- MLS Area Major
- NA12 - N/O Vanderbilt Bch Rd W/O
Property Description
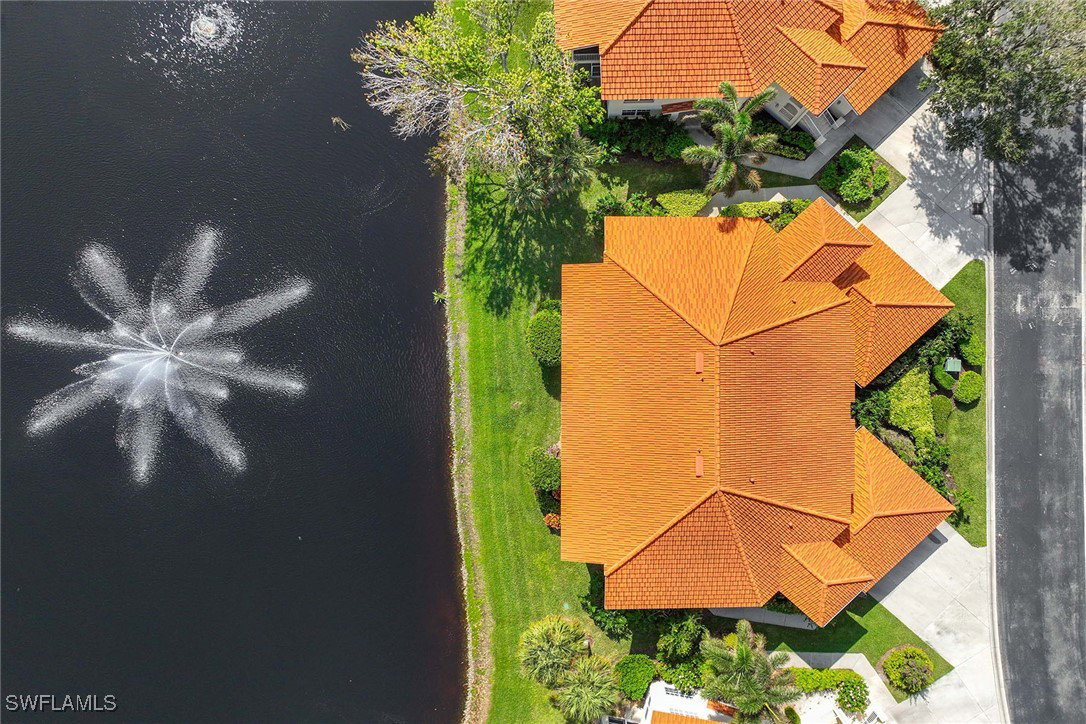
This charming first-floor coach home has a wonderful view of the fountain and lake. This three-bedroom, two-full-bath coach home offers a versatile floor plan with an open great room, dining area and updated kitchen, a large primary suite with dual walk-in closets, a spacious guest bedroom and a third bedroom that can easily be used as a den/office. Some of the many features include fresh paint, new flooring, new black stainless steel refrigerator, convection oven, and stove and microwave, granite countertops and plantation shutters. The home also includes a one-car attached garage. Pelican Marsh/Egrets Walk is just 1.5 miles from Vanderbilt beach and is a short distance from Mercato, Whole Foods, shopping, dining and entertainment. The Egrets Walk clubhouse is close by and has a swimming pool, exercise room and community room. Additionally, Pelican Marsh offers fantastic amenities, including a remodeled community center, pickleball, tennis, bocce, fitness center and recently opened courtside restaurant.
Additional Information
- Amenities
- Bocce Court, Clubhouse, Fitness Center, Golf Course, Pickleball, Private Membership, Pool, Restaurant, Sidewalks, Tennis Court(s), Trail(s)
- Interior Features
- Built-in Features, Bathtub, Living/Dining Room, Pantry, Separate Shower, Cable TV, Walk-In Closet(s), Window Treatments, High Speed Internet
- Exterior Features
- Sprinkler/Irrigation, None, Water Feature
- Taxes
- $3,380
- HOA Fee
- $2,083
- Pets Allowed
- Call, Conditional
- Pets
- Call, Conditional
- Property Description
- Low Rise
- Flooring
- Laminate, Terrazzo
- Appliances
- Dryer, Dishwasher, Electric Cooktop, Disposal, Ice Maker, Microwave, Refrigerator, Refrigerator with Ice Maker, Self Cleaning Oven, Washer
- Heating
- Central, Electric
- Air Conditioning
- Central Air, Ceiling Fan(s), Electric
- Exterior Construction
- Block, Concrete, Stucco
- Roof
- Tile
- Pool Type
- Community
- Parking Features
- Attached, Garage, Garage Door Opener
- Garage Spaces
- 1
- View
- Lake, Water
Courtesy of Premier Sotheby's Int'l Realty
Selling Office: .