10181 Asbury Avenue, Englewood, FL 34224
- $380,000
- 3
- BD
- 2
- BA
- 1,884
- SqFt




- Sold Price
- $380,000
- List Price
- $410,000
- Status
- CLOSED
- Days on Market
- 38
- Closing Date
- Feb 26, 2025
- MLS#
- 224092946
- Subtype
- Residential
- Style
- Other, Ranch, One Story
- Architectural Style
- Other, Ranch, One Story
- Year Built
- 1988
- Bedrooms
- 3
- Bathrooms
- 2
- Full Baths
- 2
- Living Area
- 1,884
- Acres
- 0.23
- Subdivision
- Port Charlotte
- Neighborhood
- Port Charlotte
- MLS Area Major
- OA01 - Out of Area
Property Description
Discover your dream 3-bedroom, 2-bathroom pool home with a 2-car garage in a prime location near the Gulf beaches, shopping, and over 10 golf courses! Step inside to find a thoughtfully designed open floor plan with a split-bedroom layout and vaulted ceilings that create an inviting space. The Living/Dining Room combo seamlessly connects to a cozy Family Room, perfect for relaxing or entertaining. At the heart of the home, the remodeled kitchen features high-grade cabinets, granite countertops, and a breakfast bar. It also includes a pass-through window—perfect for serving food and drinks while entertaining guests by the pool. The sunny breakfast nook and new stainless steel appliances (fridge, stove, and microwave) complete the modern design. Sliding glass doors throughout the home provide easy access to your private poolside oasis, offering seamless indoor-outdoor living from the dining area, breakfast nook, living room, and primary bedroom. The spacious primary suite is your personal retreat, featuring a king-size bed, his-and-her walk-in closets, and an en-suite bathroom with dual vanities—one with a sink and the other designed as a makeup area. Guests will feel right at home with two additional bedrooms: one with a queen bed and walk-in closet, and another flexible space perfect as a den or playroom. An electric fireplace now adds a touch of coziness to the guest bedroom with the green comforter. The guest bathroom also offers convenient direct access to the pool. Recent updates include a new roof (2022), A/C (2020), and water heater (2023). Additional highlights include a 2-car garage with pull-down attic stairs, an automatic door opener, and a ceiling fan. Don’t let this slice of paradise slip away—schedule your showing today!
Additional Information
- Amenities
- Other
- Interior Features
- Built-in Features, Closet Cabinetry, Cathedral Ceiling(s), Living/Dining Room, Shower Only, Separate Shower, Vaulted Ceiling(s), Walk-In Closet(s)
- Exterior Features
- Other, Patio
- Taxes
- $1,948
- Property Description
- Other, Ranch, One Story
- Flooring
- Carpet, Tile, Vinyl
- Appliances
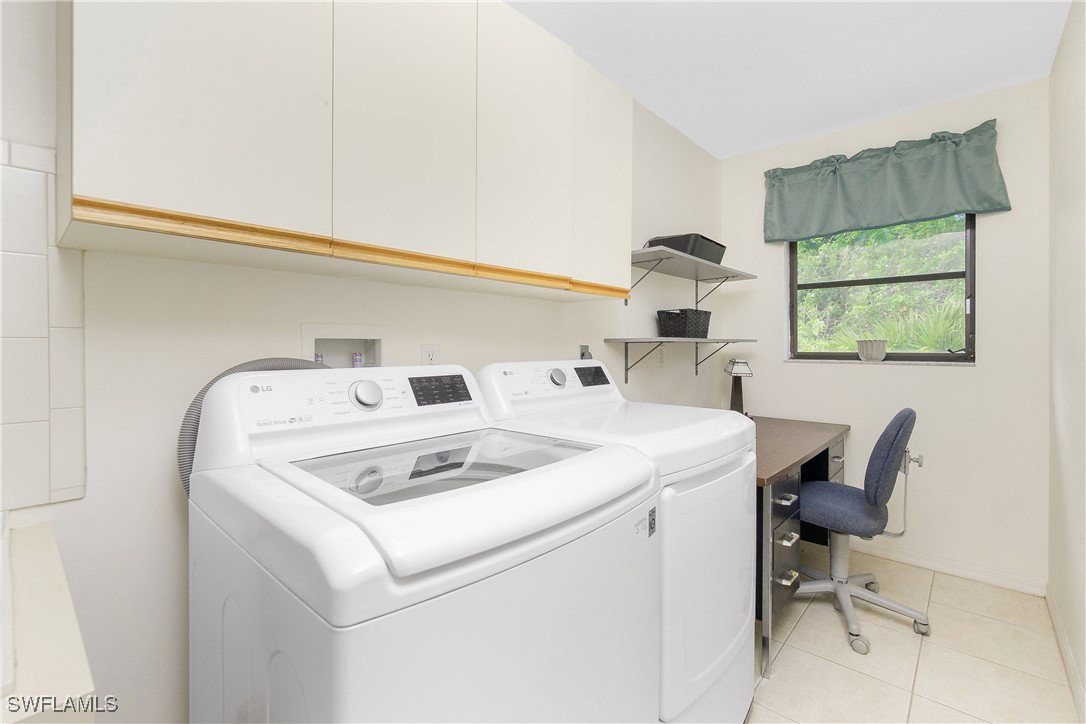
- Dryer, Dishwasher, Microwave, Range, Refrigerator, Washer
- Heating
- Central, Electric
- Air Conditioning
- Central Air, Ceiling Fan(s), Electric, Other
- Exterior Construction
- Block, Concrete, Stucco
- Stories
- 1
- Roof
- Shingle
- Pool
- Yes
- Pool Type
- In Ground
- Parking Features
- Assigned, Attached, Garage, Two Spaces
- Garage Spaces
- 2
- Elementary School
- Vineland Elementary
- Middle School
- L.A. Ainger Middle
- High School
- Lemon Bay High
Courtesy of RE/MAX Palm Realty
Selling Office: .