1311 Krisdale Avenue, Labelle, FL 33935
- $1,275,000
- 3
- BD
- 4
- BA
- 3,147
- SqFt






- Sold Price
- $1,275,000
- List Price
- $1,375,000
- Status
- CLOSED
- Days on Market
- 94
- Closing Date
- Jan 28, 2025
- MLS#
- 224086109
- Subtype
- Residential
- Style
- Ranch, One Story
- Architectural Style
- Ranch, One Story
- Year Built
- 2021
- Bedrooms
- 3
- Bathrooms
- 4
- Full Baths
- 3
- Half Baths
- 1
- Living Area
- 3,147
- Acres
- 20.39
- Subdivision
- Muse
- Neighborhood
- Muse
- MLS Area Major
- GC01 - Glades County
Property Description
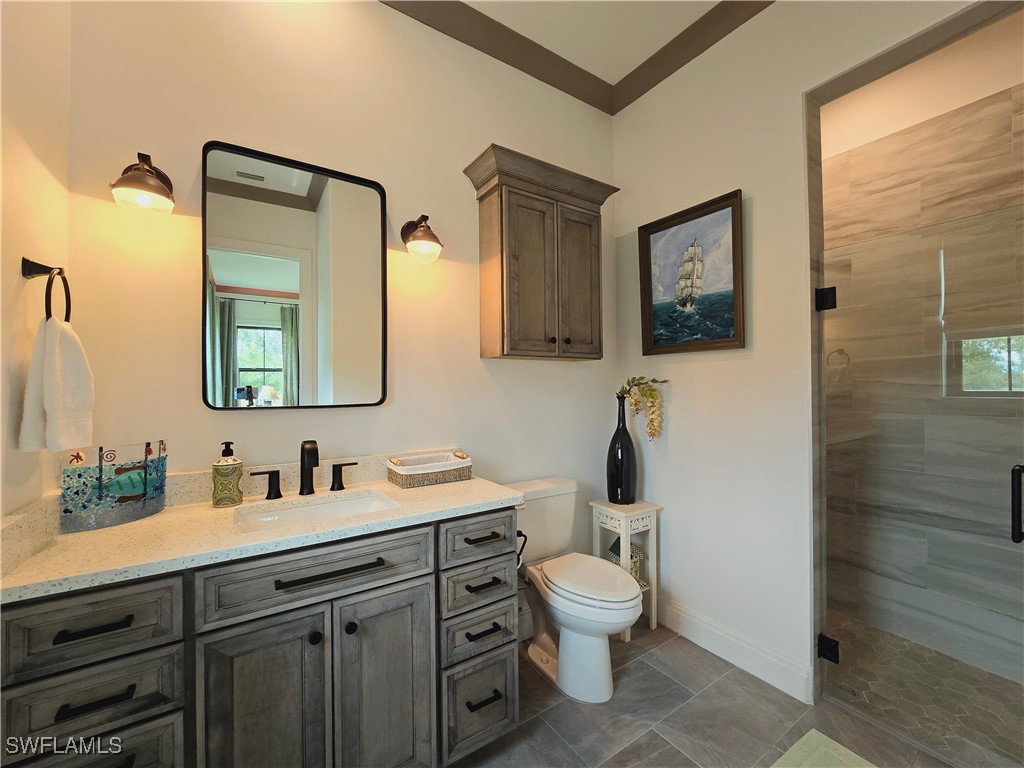
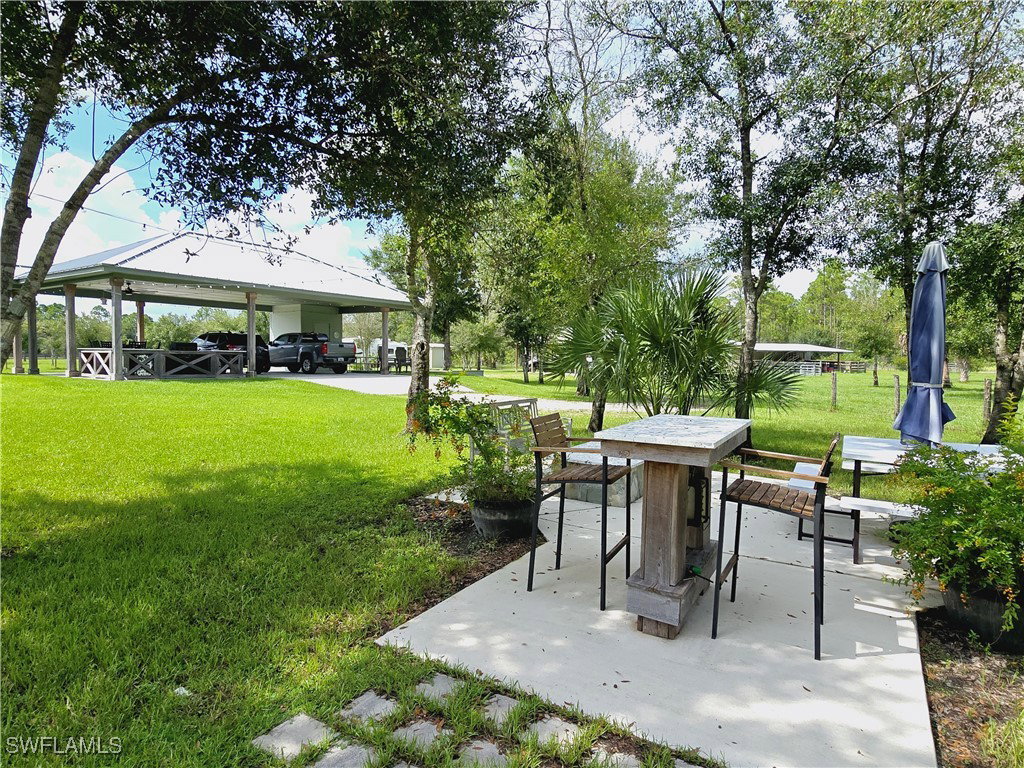
RURAL PARADISE on 20 +/- ACRES in MUSE, FL! Extraordinary 20-acre estate in the heart of Muse – a perfect blend of rural charm and modern luxury. Primarily expansive pastureland, this property is fully & cross fenced offering an ideal setup for cattle and agricultural ventures. It boasts multiple outbuildings, including a large workshop with a roll-up door; a separate equipment storage building; along w a well house that has an RV pad and 2 RV hookup's (30 & 50 AMP). The workshop has a dedicated setup for managing cattle with at least 3 horse/cattle stalls plus ample working room, making this an ideal property for those looking to raise livestock. The crown jewel of this property is the custom built, meticulously designed home. Built in 2021, this 3-bedroom, 3.5-bathroom residence features custom finishes throughout from the handcrafted cabinets to the luxurious recycled glass countertops. Every detail has been thoughtfully executed by the owner, a professional contractor. The kitchen is a chef’s dream, with a gas stove, double oven, a stunning stainless steel vent and an island perfect for gathering. There is a specialty glass door that comes off the kitchen and opens up into a full size walk-in pantry along with an expansive laundry room. You and your guests will be thrilled that each bedroom has been designed to be a private retreat with each having its very own en-suite bathroom. The primary suite stands out with a vast bathroom featuring dual sinks, custom shower, and serene design. This house offers the rare luxury of both a true living room and a separate family room, providing distinct spaces for formal and casual gatherings. Unlike most homes that blur the line between the two, here you’ll find both areas thoughtfully designed, each with its own character and purpose. Both rooms open gracefully to the screened-in pool and patio. You’ll find a backyard oasis, where a large pool, jacuzzi, and spacious patio area await. Host friends and family at the outdoor kitchen or together around the stone fire pit with tasteful seating for eight. The property’s entrance is as grand as the home itself, with a long driveway leading to a stone entryway and a wrought iron electric gate powered by a commercial grade operator for quick, easy access. As you step inside this stunning home, you will be greeted by a beautifully appointed office off to the right of the entry way, which is perfect for your work or quiet study. Just beyond, the space opens into an impressive expanse where the living room, sprawling kitchen with a breakfast bar island, and a distinct dining area all seamlessly flow together. Muse is in the perfect location because it's quiet and rural, yet just 10 minutes from LaBelle & 40 minutes from Fort Myers. Whether you’re looking for a peaceful family retreat, a place to raise livestock, or an entertainer’s dream, this estate offers it all in a private, picturesque setting.
Additional Information
- Amenities
- Storage
- Interior Features
- Breakfast Bar, Eat-in Kitchen, French Door(s)/Atrium Door(s), Kitchen Island, Living/Dining Room, Multiple Primary Suites, Pantry, Walk-In Pantry, Walk-In Closet(s), High Speed Internet, Home Office, Split Bedrooms, Workshop
- Exterior Features
- Deck, Fence, Fire Pit, Security/High Impact Doors, Outdoor Grill, Outdoor Kitchen, Patio, Storage, Gas Grill
- Taxes
- $7,890
- Property Description
- Ranch, One Story
- Flooring
- Carpet, Tile
- Appliances
- Built-In Oven, Double Oven, Dryer, Dishwasher, Freezer, Gas Cooktop, Disposal, Ice Maker, Microwave, Refrigerator, Refrigerator with Ice Maker, Water Purifier, Washer
- Heating
- Central, Electric
- Air Conditioning
- Central Air, Ceiling Fan(s), Electric
- Exterior Construction
- Block, Concrete, Stucco
- Stories
- 1
- Roof
- Metal
- Pool
- Yes
- Pool Type
- Concrete, In Ground, Screen Enclosure
- Parking Features
- Attached Carport
- Elementary School
- LaBelle
- Middle School
- Glades
- High School
- Glades
- View
- Landscaped, Trees/Woods
Listing Courtesy of Southern Heritage Real Estate
Selling Office: .