250 Silverado Drive, Naples, FL 34119
- $2,600,000
- 4
- BD
- 4
- BA
- 3,850
- SqFt




- Sold Price
- $2,600,000
- List Price
- $2,600,000
- Status
- CLOSED
- Days on Market
- 0
- Closing Date
- Nov 01, 2024
- MLS#
- 224085053
- Subtype
- Residential
- Style
- Two Story
- Architectural Style
- Two Story
- Year Built
- 1991
- Bedrooms
- 4
- Bathrooms
- 4
- Full Baths
- 4
- Living Area
- 3,850
- Acres
- 0.25
- Subdivision
- Valley Oak
- Neighborhood
- Vineyards
- MLS Area Major
- NA14 -Vanderbilt Rd to Pine Ridge Rd
Property Description
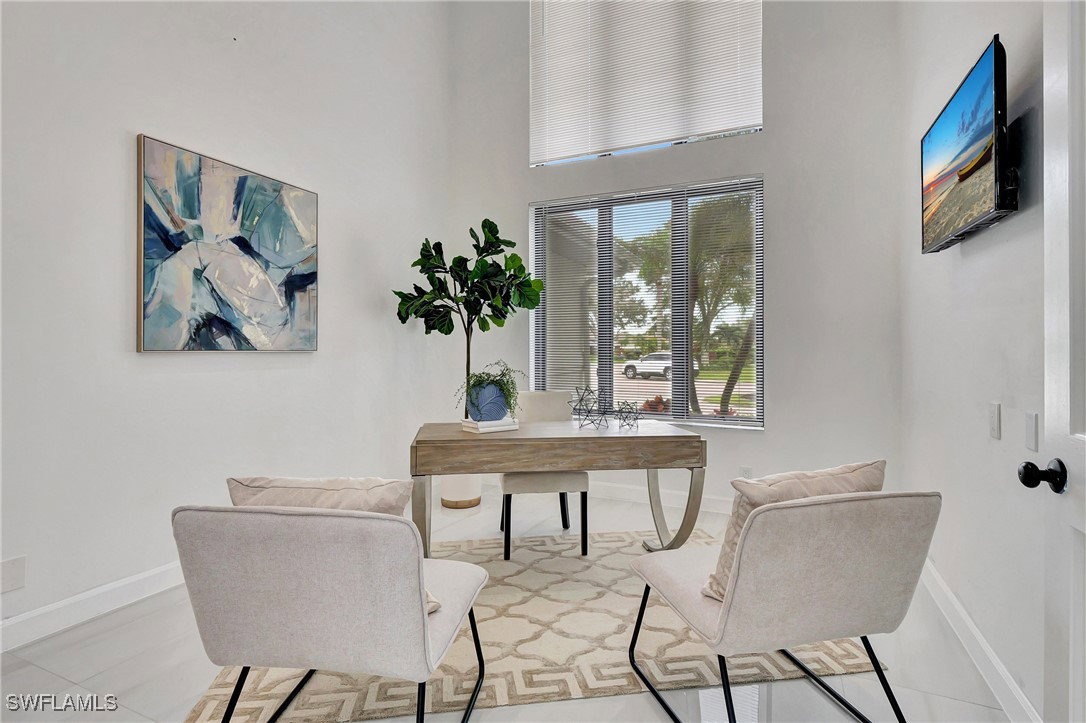
WOW is what you will say when you walk in this nearly 4,000 sf 4 Bed+ Den/4 full Bath home overlooking the 15th hole. Soaring 30 ft ceilings greet you when entering this open floor plan 2 story home; gleaming white tile, floor to ceiling windows, a formal Dining Room that opens up to Living Room with a tower gas fireplace and Butlers Pantry with illuminated quartz countertop. The Primary Bedroom opens to an exquisite stand alone tub, floating counters and sinks, and a separate commode room with bidet. The Main Level has a large 2nd Bedroom and Den; extra room and two full baths. The Kitchen has high gloss cabinets, stainless appliances, quartz counters and backsplash, and hidden pantry - a peninsula flows into the family room with a full wall bar and illuminated countertop. The Family Room has electric blinds to shade the sun with a press of a button. The eat in kitchen area opens to the sliding glass doors that open to gorgeous lanai. The 2nd floor contains 2 large Bedrooms with walkin closets and a jack & jill bath. The Lanai is fantastic with salt water heated pool & hot tub controlled by Aqualink app. The panoramic screen compliments one of the nicest lots in Valley Oak.
Additional Information
- Amenities
- Park, Private Membership, Sidewalks, Tennis Court(s), Trail(s)
- Interior Features
- Wet Bar, Bidet, Built-in Features, Bathtub, Closet Cabinetry, Separate/Formal Dining Room, Dual Sinks, Eat-in Kitchen, Fireplace, High Ceilings, Kitchen Island, Custom Mirrors, Pantry, Separate Shower, Cable TV, Bar, Walk-In Closet(s)
- Exterior Features
- Other
- Taxes
- $10,427
- HOA Fee
- $683
- Property Description
- Two Story
- Flooring
- Tile
- Appliances
- Dryer, Dishwasher, Freezer, Microwave, Range, Refrigerator, Washer
- Heating
- Central, Electric
- Air Conditioning
- Central Air, Ceiling Fan(s), Electric
- Exterior Construction
- Block, Concrete, Stucco
- Stories
- 2
- Roof
- Tile
- Pool
- Yes
- Pool Type
- Concrete, In Ground, Pool Equipment
- Parking Features
- Attached, Garage, Garage Door Opener
- Garage Spaces
- 2
- View
- Golf Course
Listing Courtesy of Coldwell Banker Realty
Selling Office: .