1431 Santiago Circle Unit 1901, Naples, FL 34113
- $325,000
- 2
- BD
- 2
- BA
- 1,056
- SqFt




- Sold Price
- $325,000
- List Price
- $344,000
- Status
- CLOSED
- Days on Market
- 172
- Closing Date
- Apr 21, 2025
- MLS#
- 224085047
- Subtype
- Residential
- Style
- Two Story
- Architectural Style
- Two Story
- Year Built
- 2016
- Bedrooms
- 2
- Bathrooms
- 2
- Full Baths
- 2
- Living Area
- 1,056
- Subdivision
- Artesia
- Neighborhood
- Artesia
- MLS Area Major
- NA09 - South Naples Area
Property Description
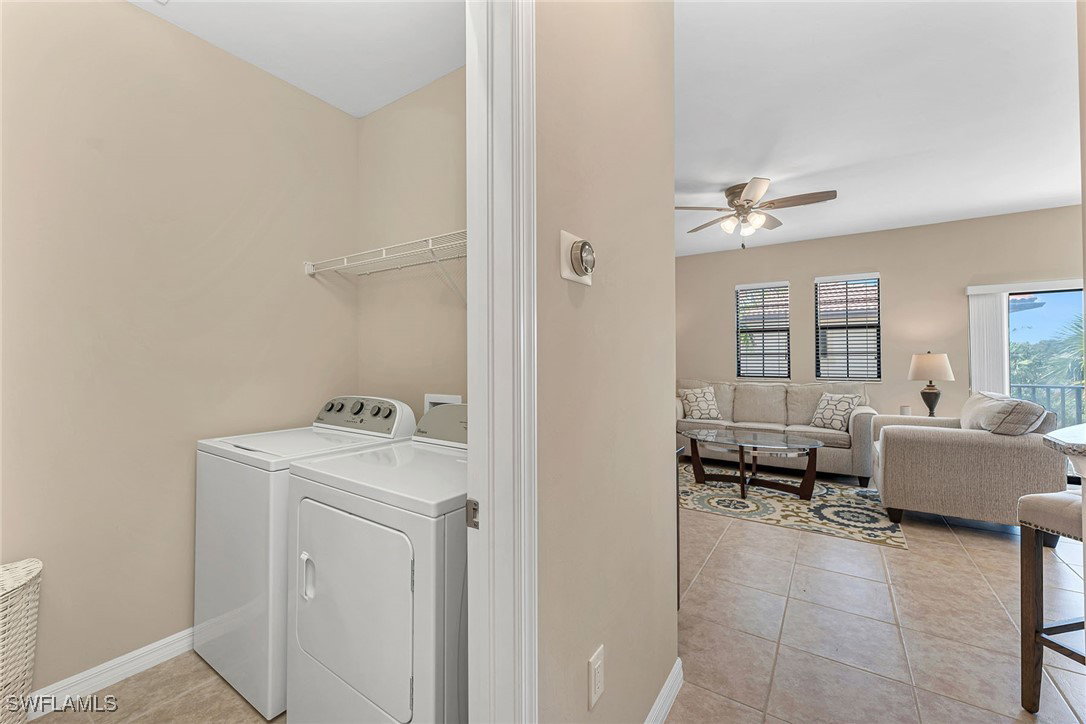
Welcome to a stunning turnkey-furnished condominium in the gated community of Artesia. This beautifully appointed two-bedroom, two-bath second-floor unit offers 1,096 square feet of living space, complete with an attached one-car garage and a charming tile roof. Step inside to find an open, light-filled floor plan featuring recessed lighting, blinds throughout and ceramic tile flooring in the main living areas, complemented by wood-like tile in the bedrooms. The kitchen is a chef's delight, boasting stainless steel appliances, elegant wood cabinetry, granite countertops, a stylish tile backsplash and a two-seater breakfast bar, ideal for casual dining. The kitchen flows seamlessly into the dining and living areas, where abundant natural light pours in, and direct access to the balcony invites you to enjoy the Florida breeze. The spacious owner’s suite offers a walk-in closet, and an en-suite bath complete with a dual sink vanity outfitted with granite countertops and a full-width mirror, and a walk-in shower. The guest bedroom is equally comfortable, with a full bath nearby, featuring a shower and tub combo for convenience. Additional highlights include a SimpliSafe security system, Nest smart thermostat, and a laundry room equipped with a full-size washer and dryer. Artesia’s amenities are second to none, offering a resort-style pool and spa, three pickleball courts, two bocce courts, two dog parks, and an 8,400-square-foot amenity center with a fitness center, aerobics room, billiards room, theater, library, and craft and card rooms. Don’t miss this opportunity and schedule your private showing today!
Additional Information
- Amenities
- Billiard Room, Clubhouse, Dog Park, Fitness Center, Library, Media Room, Pickleball, Pool, Spa/Hot Tub, Sidewalks, Satellite TV
- Interior Features
- Breakfast Bar, Built-in Features, Dual Sinks, Entrance Foyer, Eat-in Kitchen, Living/Dining Room, Pantry, Sitting Area in Primary, Shower Only, Separate Shower, Cable TV, Upper Level Primary, Walk-In Closet(s), Window Treatments, High Speed Internet, Split Bedrooms
- Exterior Features
- Sprinkler/Irrigation
- Taxes
- $2,591
- HOA Fee
- $850
- Pets Allowed
- Call, Conditional
- Pets
- Call, Conditional
- Property Description
- Two Story
- Flooring
- Carpet, Tile, Wood
- Appliances
- Dryer, Dishwasher, Freezer, Disposal, Ice Maker, Microwave, Range, Refrigerator, Refrigerator with Ice Maker, Self Cleaning Oven, Washer
- Heating
- Central, Electric
- Air Conditioning
- Central Air, Ceiling Fan(s), Electric
- Exterior Construction
- Block, Concrete, Stucco
- Stories
- 2
- Roof
- Tile
- Pool Type
- Community
- Parking Features
- Assigned, Attached, Covered, Driveway, Garage, Guest, Paved, One Space, On Street, Garage Door Opener
- Garage Spaces
- 1
- Elementary School
- MANATEE ELEMENTARY SCHOOL
- Middle School
- MANATEE MIDDLE SCHOOL
- High School
- LELY HIGH SCHOOL
- View
- Landscaped
Listing Courtesy of Premier Sotheby's Int'l Realty
Selling Office: .