1375 Henley Street Unit 406, Naples, FL 34105
- $370,000
- 3
- BD
- 2
- BA
- 1,438
- SqFt




- Sold Price
- $370,000
- List Price
- $374,000
- Status
- CLOSED
- Days on Market
- 5
- Closing Date
- Dec 06, 2024
- MLS#
- 224084703
- Subtype
- Residential
- Style
- Ranch, One Story, Low Rise
- Architectural Style
- Ranch, One Story, Low Rise
- Year Built
- 2004
- Bedrooms
- 3
- Bathrooms
- 2
- Full Baths
- 2
- Living Area
- 1,438
- Subdivision
- Coventry
- Neighborhood
- Stratford Place
- MLS Area Major
- NA16 - Goodlette W/O 75
Property Description
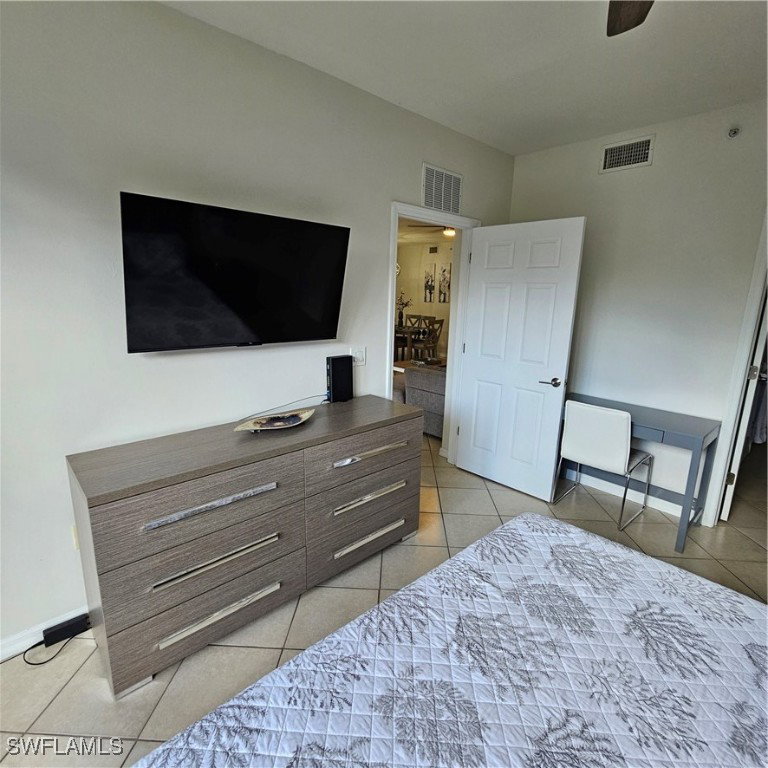
Stunning Modern first floor Condo in the Heart of Naples, Florida Welcome to 1375 Henley Street, Unit 406, a captivating condominium that perfectly blends luxury with a vibrant lifestyle in one of Florida's most sought-after locations. This meticulously maintained 2-bedroom plus den, 2-bathroom unit boasts an open-concept design that allows for seamless flow and abundant natural light. - **Spacious Living Area:** Enjoy the expansive living room with high ceilings and large windows, offering breathtaking views and a light, airy atmosphere. - **Gourmet Kitchen:** The modern kitchen features stainless steel appliances, granite countertops, and ample cabinetry, making it a chef’s dream. - **Elegant Bedrooms:** Relax in the generously-sized bedrooms, each designed for comfort and privacy. The master suite includes an en-suite bathroom and walk-in closet. - **Private Balcony:** Step out onto your private balcony, perfect for sipping morning coffee or enjoying evening sunsets while overlooking lush landscaping. Residents of Stratford Place enjoy access to a sparkling community pool located just few steps from the condo. **Prime Location:** Situated in the heart of Naples, this unit offers convenience to pristine beaches, upscale shopping, fine dining, and vibrant cultural attractions. Spend your days exploring the nearby Gulf Coast or indulge in the local art scene and outdoor activities. Don’t miss this opportunity to own a piece of paradise!! No rentals within first 12 months of the new ownership !!
Additional Information
- Amenities
- Clubhouse, Pool, Spa/Hot Tub
- Interior Features
- Bedroom on Main Level, Separate/Formal Dining Room, Dual Sinks, Family/Dining Room, French Door(s)/Atrium Door(s), Living/Dining Room, Main Level Primary, Pantry, Walk-In Closet(s), Split Bedrooms
- Exterior Features
- None, Patio
- Taxes
- $3,245
- Pets Allowed
- Call, Conditional
- Pets
- Call, Conditional
- Property Description
- Ranch, One Story, Low Rise
- Flooring
- Carpet, Tile
- Appliances
- Dryer, Dishwasher, Electric Cooktop, Freezer, Disposal, Microwave, Range, Refrigerator, Washer
- Heating
- Central, Electric
- Air Conditioning
- Central Air, Ceiling Fan(s), Electric
- Exterior Construction
- Block, Concrete, Stucco
- Stories
- 1
- Roof
- Tile
- Pool Type
- Community
- Parking Features
- Attached, Driveway, Garage, Paved, Garage Door Opener
- Garage Spaces
- 1
- View
- Preserve, Trees/Woods
Courtesy of Downing Frye Realty Inc.
Selling Office: .