14551 Topsail Drive, Naples, FL 34114
- $650,000
- 3
- BD
- 2
- BA
- 1,830
- SqFt




- Sold Price
- $650,000
- List Price
- $715,000
- Status
- CLOSED
- Days on Market
- 153
- Closing Date
- Apr 23, 2025
- MLS#
- 224084500
- Subtype
- Residential
- Style
- Ranch, One Story
- Architectural Style
- Ranch, One Story
- Year Built
- 2019
- Bedrooms
- 3
- Bathrooms
- 2
- Full Baths
- 2
- Living Area
- 1,830
- Acres
- 0.16
- Subdivision
- Egret Landing
- Neighborhood
- Naples Reserve
- MLS Area Major
- NA37 - East Collier S/O 75 E/O 9
Property Description
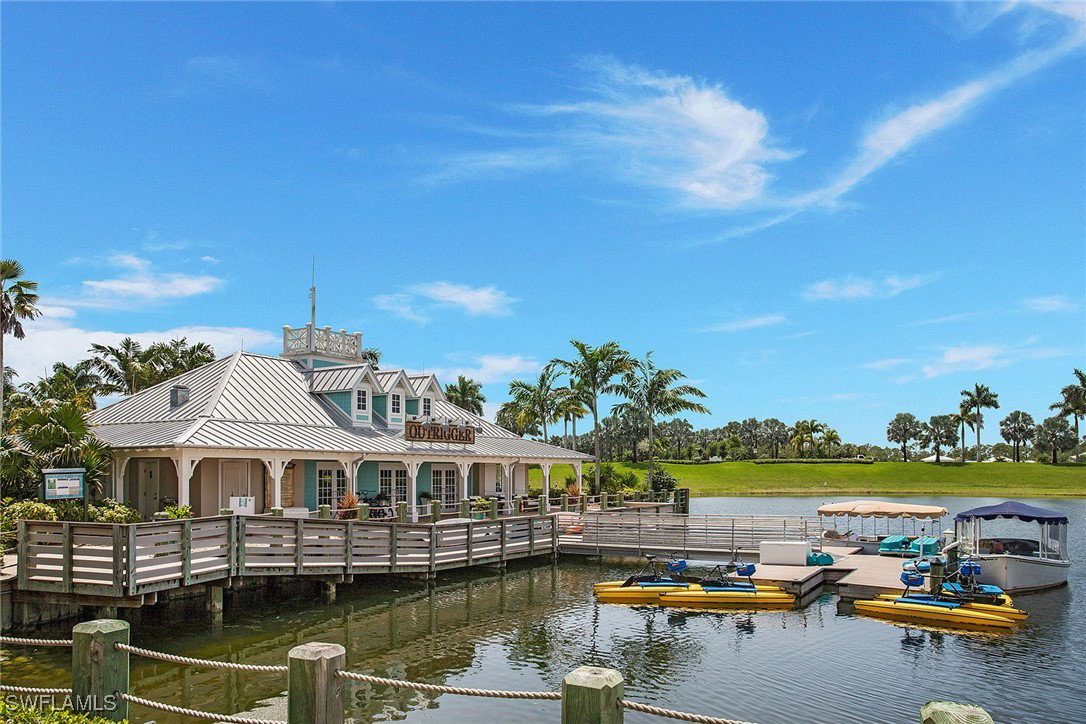
Located on a private lot with desirable southern exposure, this stunning home boasts an open floor plan with three bedrooms and two baths, providing ample storage space, a spacious lanai and a two-car garage with epoxy floor. The kitchen showcases beautifully crafted custom cabinetry, a large farmhouse sink and pristine quartz countertops. With luxurious finishes throughout, this home is ideal for entertaining, featuring expansive sliders that seamlessly connect indoor and outdoor living. Enjoy an outdoor kitchen, sparkling pool and private views from your lanai. The added rolldown hurricane screens ensure peace of mind. The primary suite features dual closets with custom closet systems, dual vanities and a frameless glass shower door. The community boasts exceptional amenities, including a guarded entrance, 22 lakes, a one-mile rowing lane, a boat ramp, an island club, fitness center, bocce ball courts, beach volleyball, tiki bar, and café with food and beverage service. It also offers a resort-style pool with lap lanes, fire pit, private Kon Tiki island, standup paddleboards, kayaks, bicycles, tennis and pickleball courts, two dog parks, and miles of recreational and biking paths, plus a basketball court and kid’s cove with a tot lot. Ideally between 5th Avenue and Marco Island, this location offers easy access to shopping, dining and the beach.
Additional Information
- Amenities
- Beach Rights, Basketball Court, Bocce Court, Boat Dock, Marina, Boat Ramp, Clubhouse, Dog Park, Fitness Center, Hobby Room, Pier, Playground, Pickleball, Park, Pool, Restaurant, Sidewalks, Tennis Court(s), Trail(s)
- Interior Features
- Built-in Features, Bedroom on Main Level, Closet Cabinetry, Dual Sinks, Entrance Foyer, Eat-in Kitchen, Kitchen Island, Living/Dining Room, Main Level Primary, Other, Pantry, Shower Only, Separate Shower, Walk-In Pantry, Walk-In Closet(s), Window Treatments, High Speed Internet
- Exterior Features
- Sprinkler/Irrigation, Outdoor Grill, Outdoor Kitchen, Shutters Electric
- Taxes
- $7,419
- Property Description
- Ranch, One Story
- Flooring
- Carpet, Tile
- Appliances
- Dryer, Dishwasher, Freezer, Disposal, Microwave, Range, Refrigerator, Washer
- Heating
- Central, Electric
- Air Conditioning
- Central Air, Electric
- Exterior Construction
- Block, Concrete, Stucco
- Stories
- 1
- Roof
- Tile
- Pool
- Yes
- Pool Type
- Electric Heat, Heated, In Ground, Community
- Parking Features
- Attached, Driveway, Garage, Paved, Garage Door Opener
- Garage Spaces
- 2
- View
- Landscaped, Preserve
Listing Courtesy of Premier Sotheby's Int'l Realty
Selling Office: .