9081 Shenendoah Circle, Naples, FL 34113
- $1,640,000
- 3
- BD
- 3
- BA
- 2,845
- SqFt




- Sold Price
- $1,640,000
- List Price
- $1,699,900
- Status
- CLOSED
- Days on Market
- 126
- Closing Date
- Feb 28, 2025
- MLS#
- 224084498
- Subtype
- Residential
- Style
- Ranch, One Story
- Architectural Style
- Ranch, One Story
- Year Built
- 2005
- Bedrooms
- 3
- Bathrooms
- 3
- Full Baths
- 3
- Living Area
- 2,845
- Acres
- 0.41
- Subdivision
- Majors
- Neighborhood
- Lely Resort
- MLS Area Major
- NA19 - Lely Area
Property Description
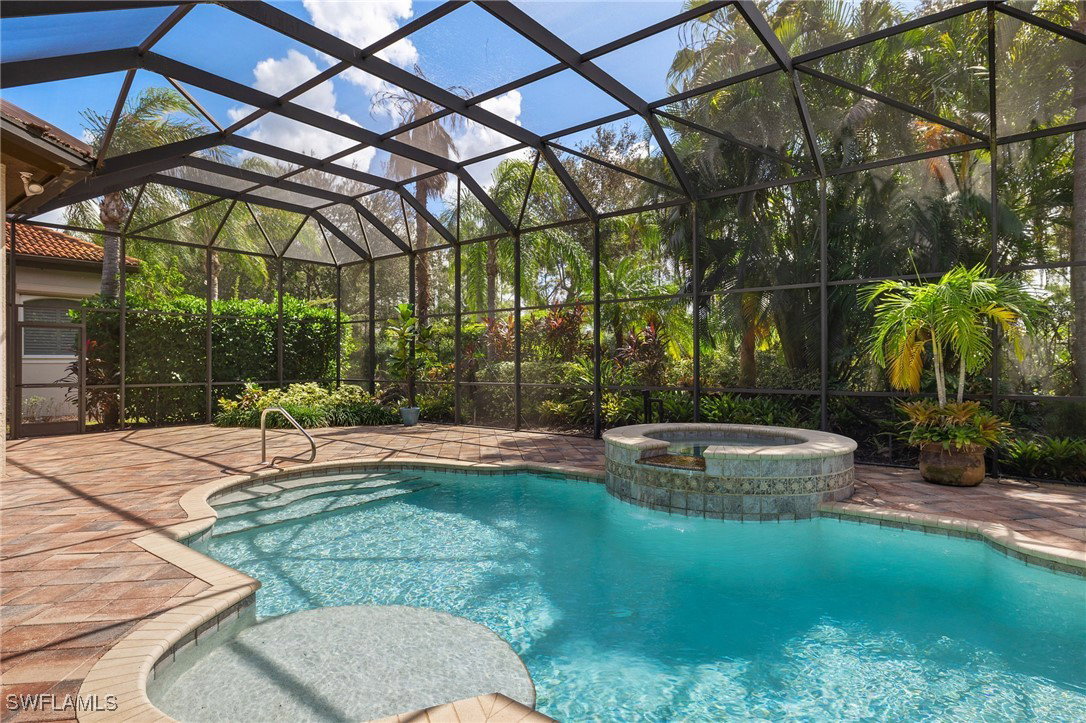
You're living in a luxury resort every day. Nestled in the highly desirable Majors neighborhood of Lely Resort, this meticulously landscaped private home offers an oasis of serenity. With its coveted South-facing rear lanai, the property is bathed in natural light, enhancing the bright, airy ambiance. This beautifully appointed home boasts 3 bedrooms, 3 bathrooms, a dedicated den/office with a built in murphy bed and a gourmet kitchen that seamlessly opens to the family room. Extensively updated, the home features new flooring, elegant granite countertops, newer HVAC system and appliances. Offered furnished, this home is ready for you to move in and make it your own. In addition to the stunning home itself, Lely Resort offers an unparalleled lifestyle. Residents enjoy access to three championship golf courses and The Players Club & Spa, which includes three resort-style pools, 13 Har-Tru tennis courts, pickleball, bocce ball, a state-of-the-art fitness facility, a full-service spa, and both casual and fine dining options including a restaurant and tiki bar. Every day feels like a vacation, where luxury meets leisure in this dream-like setting.
Additional Information
- Amenities
- Basketball Court, Bocce Court, Billiard Room, Business Center, Clubhouse, Concierge, Dog Park, Fitness Center, Golf Course, Library, Playground, Pickleball, Private Membership, Pool, Restaurant, Sauna, Spa/Hot Tub, Sidewalks, Tennis Court(s)
- Interior Features
- Breakfast Bar, Bathtub, Tray Ceiling(s), Closet Cabinetry, Coffered Ceiling(s), Dual Sinks, Eat-in Kitchen, Family/Dining Room, Kitchen Island, Living/Dining Room, Main Level Primary, Pantry, Separate Shower, Cable TV, Vaulted Ceiling(s), Walk-In Pantry, Walk-In Closet(s), Central Vacuum
- Exterior Features
- Security/High Impact Doors, Sprinkler/Irrigation, Outdoor Grill, Outdoor Kitchen, Patio, Shutters Manual, Gas Grill
- Taxes
- $9,454
- HOA Fee
- $100
- Property Description
- Ranch, One Story
- Flooring
- Tile, Vinyl
- Appliances
- Double Oven, Dryer, Dishwasher, Electric Cooktop, Freezer, Disposal, Microwave, Refrigerator, Washer
- Heating
- Central, Electric
- Air Conditioning
- Central Air, Ceiling Fan(s), Electric
- Exterior Construction
- Block, Concrete, Stucco
- Stories
- 1
- Roof
- Tile
- Pool
- Yes
- Pool Type
- Electric Heat, Heated, In Ground, Community
- Parking Features
- Attached, Driveway, Underground, Garage, Paved, Two Spaces, Garage Door Opener
- Garage Spaces
- 3
- View
- Preserve
Listing Courtesy of Downing Frye Realty Inc.
Selling Office: .