21426 Knighton Run, Estero, FL 33928
- $379,000
- 2
- BD
- 2
- BA
- 1,307
- SqFt




- Sold Price
- $379,000
- List Price
- $389,900
- Status
- CLOSED
- Days on Market
- 39
- Closing Date
- Dec 30, 2024
- MLS#
- 224084001
- Subtype
- Residential
- Style
- Ranch, One Story, Traditional
- Architectural Style
- Ranch, One Story, Traditional
- Year Built
- 2000
- Bedrooms
- 2
- Bathrooms
- 2
- Full Baths
- 2
- Living Area
- 1,307
- Acres
- 0.08
- Subdivision
- Stoneybrook
- Neighborhood
- Stoneybrook
- MLS Area Major
- ES03 - Estero
Property Description
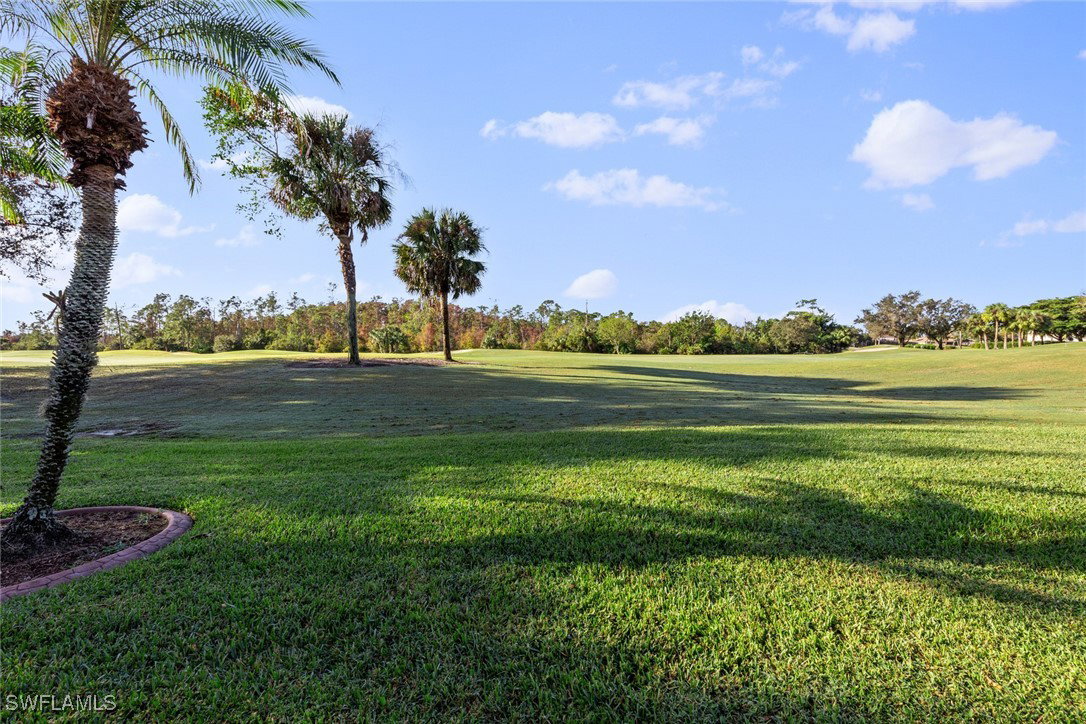
Impeccable 2 bedroom, 2 bath, 1 car garage villa in the desirable Stoneybrook Estero community. Tile throughout main living area, great room floor plan with kitchen overlooking the family room, breakfast nook and rear lanai. Kitchen features raised panel cabinets, stainless steel appliances and granite counters. Primary suite has an attached bath and walk in closet. Large extended screened rear lanai with golf course and preserve views. Electric hurricane shutters on rear lanai. Stoneybrook amenities offer something for everyone! Exercise room, 3 pools, tennis courts, pickleball, volleyball, playground, basketball, bocce ball and baseball field! The golf course is public so you can pay when you play. Conveniently located close to shopping, dining, interstate, beaches, university, and airport. Short walk to golf course clubhouse, CVS, Publix, Miromar mall and Hertz arena. 15 minutes from airport baggage claim. Low association fees and great amenities make Stoneybrook a popular choice!
Additional Information
- Amenities
- Basketball Court, Bocce Court, Clubhouse, Fitness Center, Golf Course, Library, Pier, Playground, Pickleball, Park, Pool, Spa/Hot Tub, See Remarks, Sidewalks, Tennis Court(s), Trail(s)
- Interior Features
- Breakfast Bar, Eat-in Kitchen, Family/Dining Room, Living/Dining Room, Main Level Primary, Pantry, Shower Only, Separate Shower, Cable TV
- Exterior Features
- Sprinkler/Irrigation, Shutters Electric
- Taxes
- $4,903
- HOA Fee
- $632
- Property Description
- Ranch, One Story, Traditional
- Zoning
- RPD
- Flooring
- Carpet, Tile
- Appliances
- Dryer, Dishwasher, Disposal, Ice Maker, Microwave, Refrigerator, Refrigerator with Ice Maker, Washer
- Heating
- Central, Electric
- Air Conditioning
- Central Air, Ceiling Fan(s), Electric
- Exterior Construction
- Block, Metal Frame, Concrete, Stucco
- Stories
- 1
- Roof
- Shingle
- Pool Type
- Community
- Parking Features
- Attached, Garage, Garage Door Opener
- Garage Spaces
- 1
- Elementary School
- SCHOOL CHOICE
- Middle School
- SCHOOL CHOICE
- High School
- SCHOOL CHOICE
- View
- Golf Course, Lake, Water
Listing Courtesy of Keller Williams Elite Realty
Selling Office: .