14314 Charthouse Circle, Naples, FL 34114
- $1,579,000
- 4
- BD
- 3
- BA
- 3,166
- SqFt




- Sold Price
- $1,579,000
- List Price
- $1,579,000
- Status
- CLOSED
- Days on Market
- 16
- Closing Date
- Jan 22, 2025
- MLS#
- 224083719
- Subtype
- Residential
- Style
- Ranch, One Story
- Architectural Style
- Ranch, One Story
- New Construction
- Yes
- Year Built
- 2024
- Bedrooms
- 4
- Bathrooms
- 3
- Full Baths
- 3
- Living Area
- 3,166
- Acres
- 0.25
- Subdivision
- Parrot Cay
- Neighborhood
- Naples Reserve
- MLS Area Major
- NA37 - East Collier S/O 75 E/O 9
Property Description
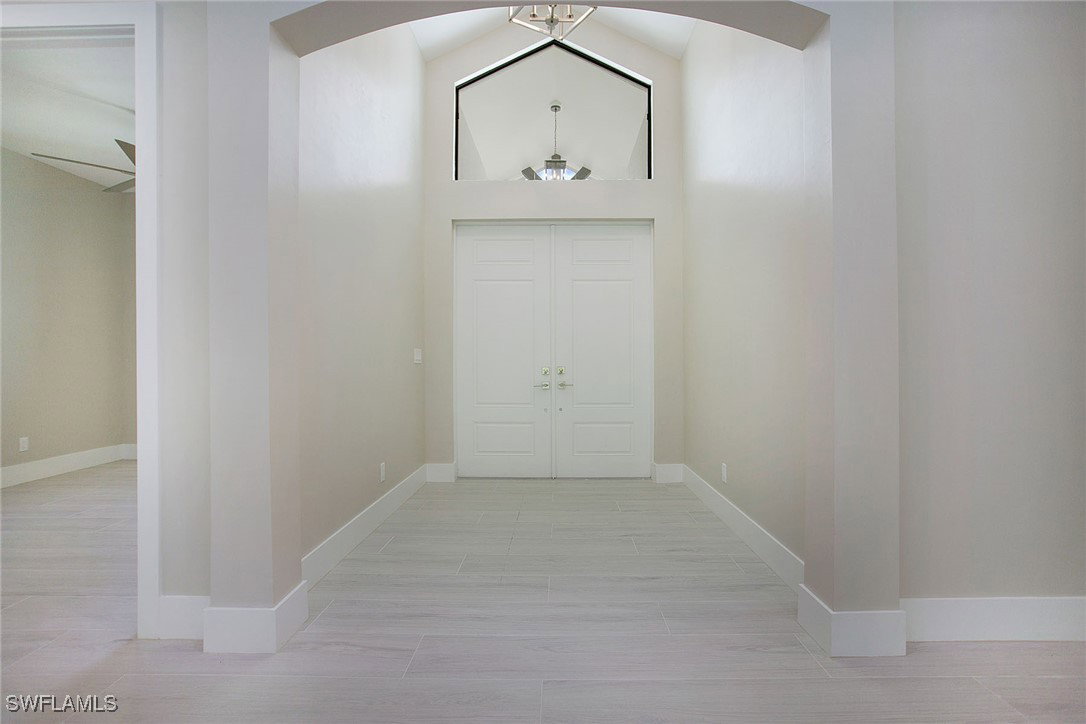
Discover the allure of the four-bedroom, three-bath Captiva residence, epitomizing southern coastal elegance with its distinctive architectural accents. Designed for seamless indoor-outdoor living, the open floor plan invites you to unwind and entertain with ease. A generous great room, elegant dining area, convenient wine bar and versatile den that could be used as a fourth bedroom, offer ample space for relaxation. From the inviting foyer, your gaze is drawn effortlessly to the expansive great room, illuminated by natural light pouring through wall-to-wall sliding glass doors. Retreat to the private wing, where the luxurious primary suite awaits. Here, tray ceilings with recessed lighting and a dedicated sitting area create a haven of comfort and tranquility, offering a retreat at end of the day. Seize the opportunity to own this exceptional home in the picturesque Parrot Cay neighborhood within the sought-after Naples Reserve community. Residents also enjoy exclusive access to Naples Reserve amenities, including a clubhouse with a zero-entry pool and lap lanes, lakefront beach, fire pit, tiki bar, beach volleyball, fitness center, cafe, tennis and pickleball courts, bocce ball, tot lot, boat ramp, two dog parks, miles of recreational, and biking trails, and more.
Additional Information
- Amenities
- Beach Rights, Basketball Court, Bocce Court, Boat Dock, Clubhouse, Dog Park, Fitness Center, Library, Pier, Playground, Pickleball, Park, Pool, Restaurant, Sidewalks, Tennis Court(s), Trail(s)
- Interior Features
- Bedroom on Main Level, Bathtub, Tray Ceiling(s), Coffered Ceiling(s), Dual Sinks, Eat-in Kitchen, Kitchen Island, Living/Dining Room, Multiple Shower Heads, Main Level Primary, Separate Shower, Bar, Walk-In Closet(s), High Speed Internet
- Exterior Features
- Security/High Impact Doors, Sprinkler/Irrigation
- Taxes
- $4,824
- Property Description
- Ranch, One Story
- Flooring
- Carpet, Tile
- Appliances
- Built-In Oven, Dryer, Dishwasher, Electric Cooktop, Freezer, Disposal, Microwave, Refrigerator, Wine Cooler, Washer
- Heating
- Central, Electric
- Air Conditioning
- Central Air, Ceiling Fan(s), Electric
- Exterior Construction
- Block, Concrete, Stucco
- Stories
- 1
- Roof
- Tile
- Pool
- Yes
- Pool Type
- Electric Heat, Heated, In Ground, Community
- Parking Features
- Attached, Driveway, Garage, Paved, Garage Door Opener
- Garage Spaces
- 3
- View
- Landscaped
Listing Courtesy of Premier Sotheby's Int'l Realty
Selling Office: .