5954 Pelican Bay Boulevard Unit 223, Naples, FL 34108
- $650,000
- 2
- BD
- 2
- BA
- 1,584
- SqFt




- Sold Price
- $650,000
- List Price
- $699,000
- Status
- CLOSED
- Days on Market
- 155
- Closing Date
- Mar 06, 2025
- MLS#
- 224080209
- Subtype
- Residential
- Style
- Coach/Carriage, Low Rise
- Architectural Style
- Coach/Carriage, Low Rise
- Year Built
- 1982
- Bedrooms
- 2
- Bathrooms
- 2
- Full Baths
- 2
- Living Area
- 1,584
- Subdivision
- Sanctuary
- Neighborhood
- Pelican Bay
- MLS Area Major
- NA04 - Pelican Bay Area
Property Description
Experience some of the most breathtaking views the Sanctuary at Pelican Bay has to offer. This exquisite, immaculate condominium highlights a desirable open floorplan ideal for admiring the sparkling pond, lovely landscaping and pool views from every angle. This pristine residence boasts a gorgeous kitchen featuring granite countertops, stainless steel appliances, recessed and under-cabinet lighting, as well as tray ceilings with crown molding. Additional highlights of this elegant home include built-in cabinetry in the living area, a delightful wet bar, your built-in bookshelf, a spacious interior and exterior storage closet, your carport and ample guest parking. You will be just a short distance from the lovely community pool and Waterside Shops, the Baker Museum and Artis-Naples. Pelican Bay offers an unparalleled lifestyle with three miles of pristine private beach access, two beachfront restaurants, a community center featuring a fitness center and spa, two tennis facilities, kayaking and sailing opportunities. Embrace the opulent lifestyle Pelican Bay offers. Club Pelican Bay offers 27 holes of golf, a separate membership is required.
Additional Information
- Amenities
- Beach Rights, Beach Access, Fitness Center, Private Membership, Pool, Putting Green(s), Restaurant, Spa/Hot Tub, Storage, Sidewalks, Tennis Court(s), Trail(s)
- Interior Features
- Wet Bar, Built-in Features, Tray Ceiling(s), Entrance Foyer, Living/Dining Room, Pantry, Shower Only, Separate Shower, Cable TV, Walk-In Closet(s), Window Treatments, Split Bedrooms
- Exterior Features
- Sprinkler/Irrigation, None, Water Feature
- Taxes
- $4,114
- HOA Fee
- $2,675
- Pets Allowed
- No
- Pets
- No
- Property Description
- Coach/Carriage, Low Rise
- Flooring
- Carpet, Tile
- Appliances
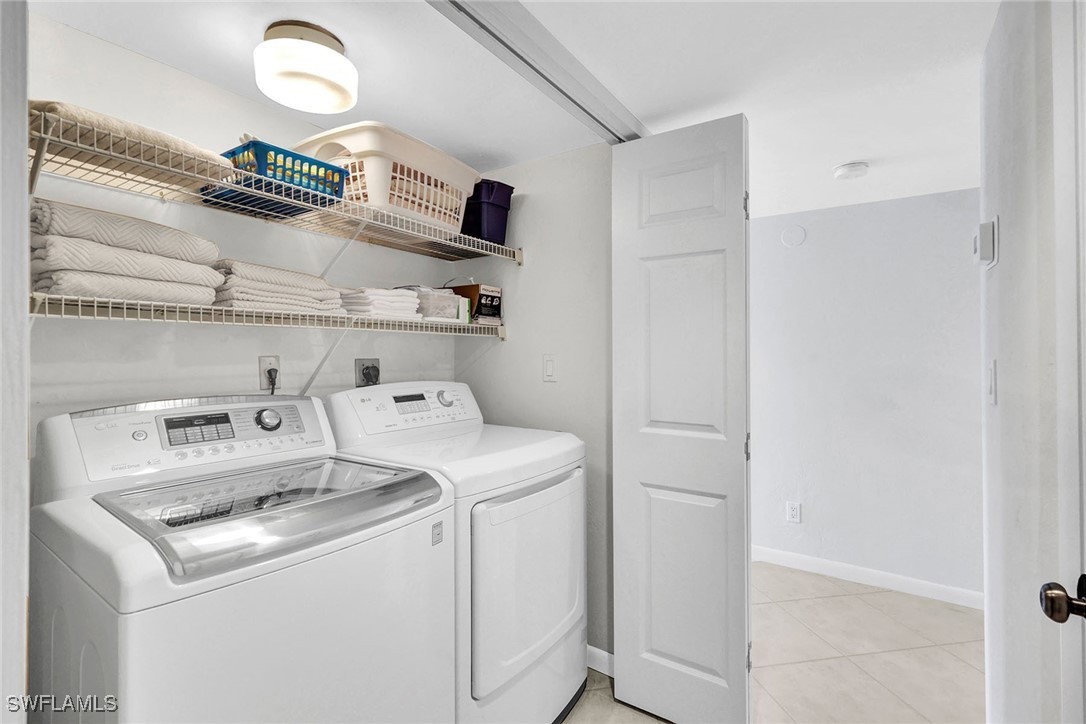
- Dryer, Dishwasher, Electric Cooktop, Freezer, Disposal, Microwave, Range, Refrigerator, Washer
- Heating
- Central, Electric
- Air Conditioning
- Central Air, Ceiling Fan(s), Electric
- Exterior Construction
- Block, Concrete, Stone, Stucco
- Roof
- Built-Up, Flat
- Pool Type
- Community
- Parking Features
- Assigned, Deeded, Guest, Paved, One Space, Detached Carport
- Elementary School
- SEA GATE
- Middle School
- PINE RIDGE
- High School
- BARRON COLLIER
- View
- Landscaped, Pond, Pool, Water
Listing Courtesy of Premier Sotheby's Int'l Realty
Selling Office: .