5877 Lancewood Way, Naples, FL 34116
- $689,000
- 5
- BD
- 3
- BA
- 2,153
- SqFt






- Sold Price
- $689,000
- List Price
- $699,999
- Status
- CLOSED
- Days on Market
- 168
- Closing Date
- Feb 28, 2025
- MLS#
- 224074404
- Subtype
- Residential
- Style
- Ranch, One Story
- Architectural Style
- Ranch, One Story
- Year Built
- 2001
- Bedrooms
- 5
- Bathrooms
- 3
- Full Baths
- 3
- Living Area
- 2,153
- Acres
- 1.14
- Subdivision
- Logan Woods
- Neighborhood
- Logan Woods
- MLS Area Major
- NA23 - S/O Pine Ridge 26,29,30,31,33,34
Property Description
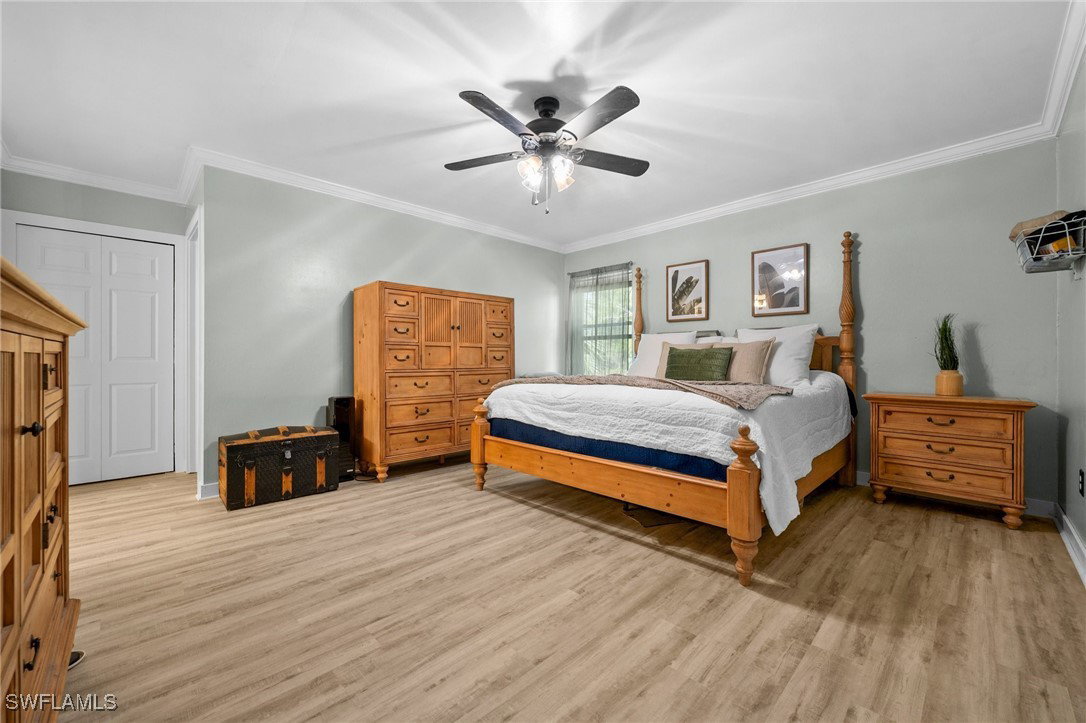
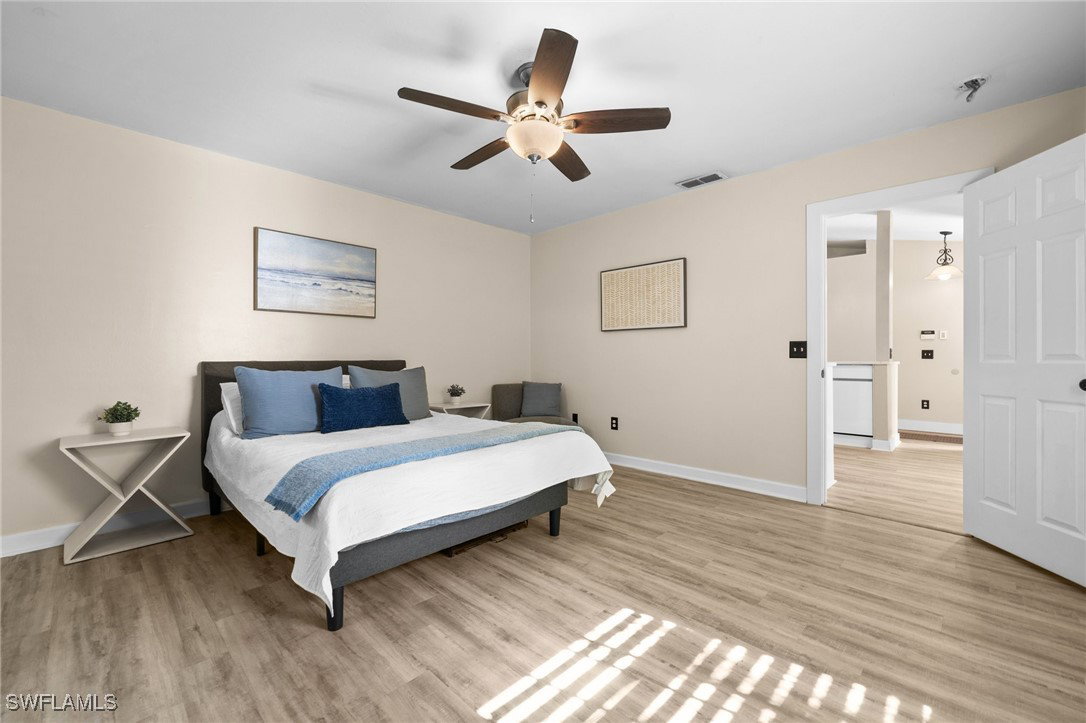
Welcome to this exquisite 5-bedroom, 3-bathroom home nestled in the sought-after Logan Woods neighborhood, now back on the market after extensive and tasteful renovations. Offering over 2,153 sqft of thoughtfully designed living space on a sprawling 1.14-acre lot, this home strikes the perfect balance between modern elegance and spacious comfort. Inside, you’ll find a freshly renovated kitchen with sleek, contemporary finishes and stainless steel appliances, ideal for both daily meals and entertaining. The home has been newly painted inside and out, creating a clean, inviting atmosphere. With a new roof (2022) and a brand new AC system (August 2024), you can enjoy peace of mind for years to come. Newly installed luxury vinyl plank flooring and updated doors, baseboards, and trim throughout create a fresh and welcoming atmosphere. The five generous bedrooms, provide a private retreat for everyone, while the three well-appointed bathrooms combine style with functionality. The two en-suite bathrooms just underwent total renovations (September 2024). Outside, the backyard becomes your private oasis, complete with a beautifully designed pool, lush landscaping, and plenty of patio space for outdoor entertaining. The expansive 1.14-acre lot offers endless possibilities for customization, whether you dream of gardens, a play area, a workshop, or additional seating for relaxation. With modern updates, outdoor amenities, and plenty of room to spread your wings while still staying close to town, this home offers a perfect blend of luxury, function, and comfort. Don’t miss your chance to make it yours!
Additional Information
- Amenities
- Guest Suites
- Interior Features
- Breakfast Bar, Bedroom on Main Level, Breakfast Area, Cathedral Ceiling(s), Kitchen Island, Custom Mirrors, Main Level Primary, Pantry, Sitting Area in Primary, Shower Only, Separate Shower, Cable TV, Walk-In Pantry, High Speed Internet, Split Bedrooms
- Exterior Features
- Security/High Impact Doors, Other, Patio
- Taxes
- $1,835
- Property Description
- Ranch, One Story
- Flooring
- Tile, Vinyl
- Appliances
- Dryer, Dishwasher, Electric Cooktop, Freezer, Disposal, Ice Maker, Microwave, Refrigerator, Refrigerator with Ice Maker, Washer
- Heating
- Central, Electric
- Air Conditioning
- Central Air, Ceiling Fan(s), Electric
- Exterior Construction
- Block, Concrete, Stucco
- Stories
- 1
- Roof
- Shingle
- Pool
- Yes
- Pool Type
- Concrete, Electric Heat, Heated, In Ground, Pool Sweep, Screen Enclosure
- Parking Features
- Driveway, Paved
- View
- Landscaped
Courtesy of Real Broker, LLC
Selling Office: .