4751 West Bay Boulevard Unit 101, Estero, FL 33928
- $950,000
- 3
- BD
- 4
- BA
- 2,342
- SqFt




- Sold Price
- $950,000
- List Price
- $1,295,000
- Status
- CLOSED
- Days on Market
- 69
- Closing Date
- Nov 22, 2024
- MLS#
- 224069136
- Subtype
- Residential
- Style
- See Remarks, High Rise
- Architectural Style
- See Remarks, High Rise
- Year Built
- 2007
- Bedrooms
- 3
- Bathrooms
- 4
- Full Baths
- 3
- Half Baths
- 1
- Living Area
- 2,342
- Subdivision
- Jasmine Bay South
- Neighborhood
- West Bay Club
- MLS Area Major
- ES01 - Estero
Property Description
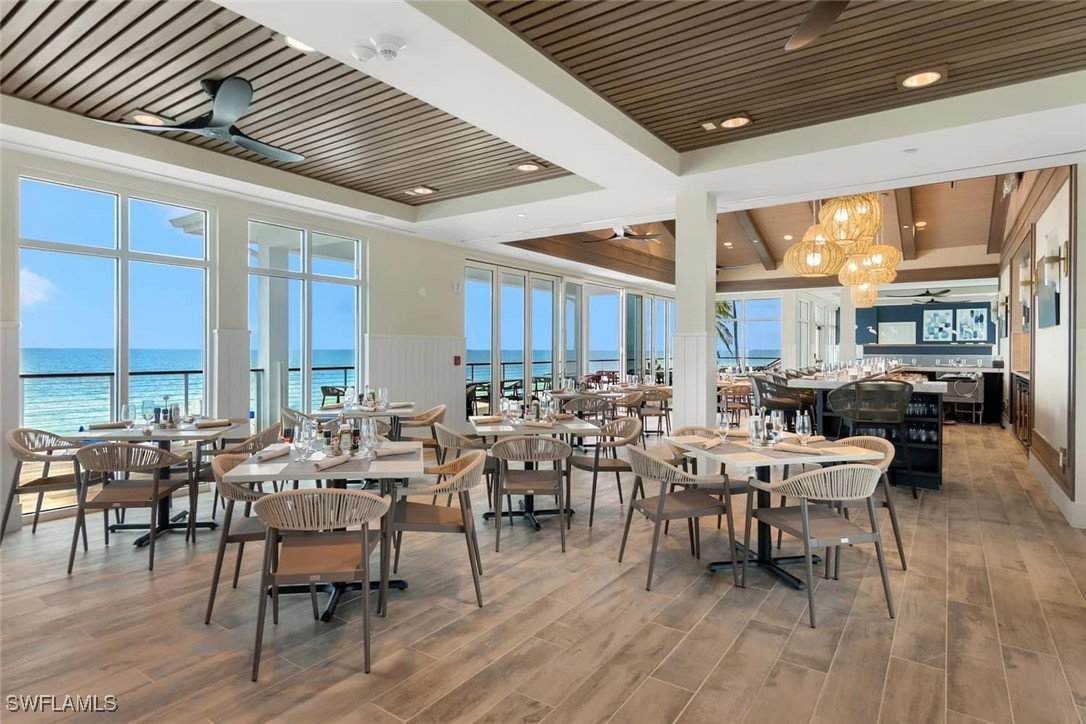
One of a Kind Views! This 3-bedroom, 3.5-bathroom first floor high-rise end unit boasts possibly the best golf views, overlooking holes 9 & 18. The wraparound screened balcony provides a front-row seat to golfers finishing on the 18th and enjoy the same stunning views from the master suite & great room. Guests are treated to equally impressive scenery on the eastside balcony, each suite featuring its own private bathroom. Formerly the builder's model, this home combines the allure of a high-rise with the convenience of a first-floor location, eliminating the need for elevators. With ceilings soaring over 10 feet, the living spaces feel like an estate home, accentuated by a spacious kitchen w/ample cabinetry & granite countertops. Custom built-ins enhance the elegance of the great room, making this residence a beautiful & functional haven. Jasmine Bay offers private elevator, guest suites, pool/spa, gym & game rooms. West Bay Club amenities include private beach club, restaurants, resort-style pool, fitness center, dog park, River Park w/kayaks, boat launch & storage, tennis, pickle ball, Clubhouse & 18-hole Pete & PB Dye designed golf course. Gold Membership available for transfer.
Additional Information
- Amenities
- Beach Rights, Basketball Court, Billiard Room, Boat Ramp, Bike Storage, Cabana, Clubhouse, Dog Park, Fitness Center, Golf Course, Media Room, Barbecue, Picnic Area, Pier, Playground, Pickleball, Park, Private Membership, Pool, Putting Green(s), RV/Boat Storage
- Interior Features
- Breakfast Bar, Built-in Features, Bedroom on Main Level, Bathtub, Closet Cabinetry, Dual Sinks, Entrance Foyer, High Ceilings, Living/Dining Room, Main Level Primary, Separate Shower, Cable TV, Walk-In Closet(s), Elevator, Split Bedrooms
- Exterior Features
- Security/High Impact Doors, Sprinkler/Irrigation, Patio
- Taxes
- $6,341
- HOA Fee
- $2,125
- Pets Allowed
- Call, Conditional
- Pets
- Call, Conditional
- Property Description
- See Remarks, High Rise
- Flooring
- Carpet
- Appliances
- Cooktop, Dryer, Dishwasher, Disposal, Ice Maker, Microwave, Refrigerator, Refrigerator with Ice Maker, Self Cleaning Oven, Washer
- Heating
- Central, Electric
- Air Conditioning
- Central Air, Electric
- Exterior Construction
- Block, Concrete, Stucco
- Roof
- Built-Up, Flat, Metal
- Pool Type
- Community
- Parking Features
- Assigned, Detached, Garage, Two Spaces
- Garage Spaces
- 2
- View
- Golf Course
Listing Courtesy of Realty World J. PAVICH R.E.
Selling Office: .