11011 Via Tuscany Lane Unit 202, Miromar Lakes, FL 33913
- $1,920,000
- 3
- BD
- 3
- BA
- 2,771
- SqFt




- Sold Price
- $1,920,000
- List Price
- $1,995,000
- Status
- CLOSED
- Days on Market
- 35
- Closing Date
- Sep 25, 2024
- MLS#
- 224068453
- Subtype
- Residential
- Style
- Contemporary, Ranch, One Story, Low Rise
- Architectural Style
- Contemporary, Ranch, One Story, Low Rise
- Year Built
- 2013
- Bedrooms
- 3
- Bathrooms
- 3
- Full Baths
- 3
- Living Area
- 2,771
- Subdivision
- Ravenna
- Neighborhood
- Miromar Lakes Beach And Golf Club
- MLS Area Major
- ML01 - Miromar Lakes
Property Description
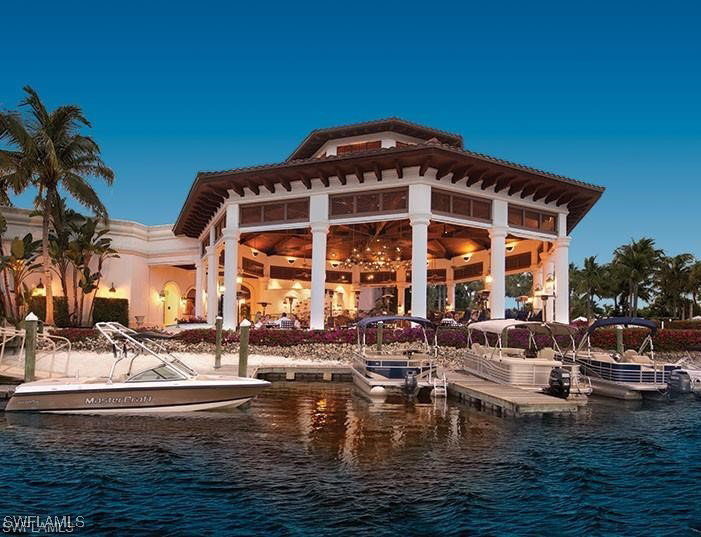
Welcome home to this exquisite and impeccably designed condo, from the minute you step into this condo you will stop and have to take a breath, with a span of almost 2800 square ft. 3 bedrooms plus a den or office this home feels open and spacious, professionally decorated and designed to ever detail, reverse osmosis system added, Arc Sonos bar, subzero refrigerator, upgraded appliance package, upgraded grill and countertop, electric screens and shutters, garage is air conditioned with beautiful epoxy floors, condo offers panoramic views of water and beach, be ready to be impressed! Miromar Lakes features 700 acres of freshwater lakes, with two marinas, boating, fishing, swimming, water skiing, 3 miles of sand beaches, two gourmet restaurants with culinary chef, club house, pool, full-service spa, fitness center, bocce crts., golf, tennis and pickleball along with an onsite amenities' director with ongoing social activities. Miromar is just 10 minutes from Southwest International Airport and next to Florida Gulf Coast University with large shopping malls within minutes.
Additional Information
- Amenities
- Beach Rights, Basketball Court, Bocce Court, Boat Dock, Beach Access, Billiard Room, Marina, Boat Ramp, Business Center, Cabana, Clubhouse, Fitness Center, Golf Course, Library, Media Room, Pickleball, Private Membership, Pool, Restaurant, Boat Slip, Sauna
- Interior Features
- Wet Bar, Breakfast Bar, Built-in Features, Bathtub, Tray Ceiling(s), Closet Cabinetry, Cathedral Ceiling(s), Coffered Ceiling(s), Dual Sinks, Eat-in Kitchen, Family/Dining Room, Kitchen Island, Living/Dining Room, Custom Mirrors, Pantry, Separate Shower, Cable TV, Vaulted Ceiling(s), Walk-In Pantry, Bar, Walk-In Closet(s)
- Exterior Features
- Security/High Impact Doors, Sprinkler/Irrigation, Outdoor Grill, Shutters Electric, Gas Grill
- Taxes
- $17,883
- HOA Fee
- $1,990
- Pets Allowed
- Call, Conditional
- Pets
- Call, Conditional
- Property Description
- Contemporary, Ranch, One Story, Low Rise
- Zoning
- MPD
- Flooring
- Carpet, Tile, Wood
- Appliances
- Dryer, Dishwasher, Freezer, Gas Cooktop, Disposal, Ice Maker, Microwave, Range, Refrigerator, Refrigerator with Ice Maker, Self Cleaning Oven, Trash Compactor, Tankless Water Heater, Wine Cooler, Water Purifier, Washer
- Heating
- Central, Electric, Gas
- Air Conditioning
- Central Air, Ceiling Fan(s), Electric, Gas
- Exterior Construction
- Block, Concrete, Stucco
- Stories
- 1
- Roof
- Tile
- Pool Type
- Community
- Parking Features
- Attached, Driveway, Garage, Paved, Garage Door Opener
- Garage Spaces
- 2
- Elementary School
- SCHOOL CHOICE
- Middle School
- SCHOOL CHOICE
- High School
- SCHOOL CHOICE
- View
- Lake
Courtesy of John R. Wood Properties
Selling Office: .