6862 Mill Run Circle, Naples, FL 34109
- $1,662,500
- 4
- BD
- 3
- BA
- 3,154
- SqFt




- Sold Price
- $1,662,500
- List Price
- $1,795,000
- Status
- CLOSED
- Days on Market
- 3
- Closing Date
- Sep 30, 2024
- MLS#
- 224067458
- Subtype
- Residential
- Style
- Ranch, One Story
- Architectural Style
- Ranch, One Story
- Year Built
- 1996
- Bedrooms
- 4
- Bathrooms
- 3
- Full Baths
- 3
- Living Area
- 3,154
- Acres
- 0.35
- Subdivision
- Mill Run
- Neighborhood
- Crossings
- MLS Area Major
- NA14 -Vanderbilt Rd to Pine Ridge Rd
Property Description
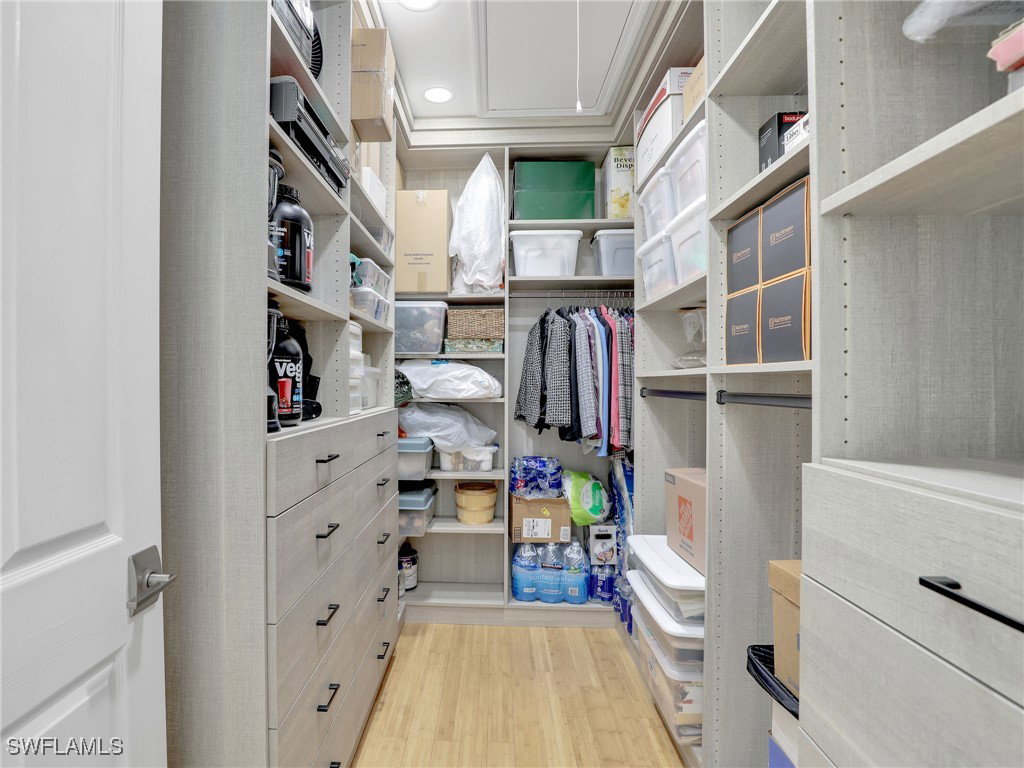
This impeccably maintained residence in the highly sought after Mill Run community off of Orange Blossom Rd. is a dream! Striking the perfect balance of luxury and convenience, and situated on a spacious lot, this home features four bedrooms plus a den. As an added bonus, there are 2 primary suites, both with their own California Closet system, which offers a multitude of possibilities. The desirable open floor plan seamlessly integrates the kitchen, dining, and living areas. High volume ceilings and plantation shutters add an elegant touch throughout. Bamboo hardwood and porcelain tile flooring add to the timeless elegance. Enjoy upscale amenities including a full-size Sub-Zero wine refrigerator, a whole-house water softener, and a reverse osmosis drinking water filtration system. Additional highlights include a newer roof, electric rolldown storm shutters, an irrigation system with a private well, two new air-conditioning units, and a comprehensive security system with video surveillance. For those who work from home, the spacious office is equipped with built-in desks and cabinetry, all illuminated by LED lighting. The beautifully landscaped grounds include a pool, spa, and a new outdoor kitchen, perfect for relaxation and entertaining. With low HOA fees, this home offers an exceptional living experience in a prime location. Just minutes to shopping at Waterside Shops and Mercato, as well as white-sand Naples beaches.
Additional Information
- Amenities
- Clubhouse, Dog Park, Pool, Sidewalks, Tennis Court(s)
- Interior Features
- Built-in Features, Breakfast Area, Bathtub, Closet Cabinetry, Separate/Formal Dining Room, Dual Sinks, Entrance Foyer, High Ceilings, Jetted Tub, Multiple Shower Heads, Main Level Primary, Multiple Primary Suites, Pantry, Separate Shower, Cable TV, Walk-In Closet(s), Split Bedrooms
- Exterior Features
- Sprinkler/Irrigation, Outdoor Grill, Outdoor Kitchen, Outdoor Shower, Shutters Electric, Shutters Manual
- Taxes
- $5,125
- HOA Fee
- $560
- Property Description
- Ranch, One Story
- Flooring
- Tile, Wood
- Appliances
- Built-In Oven, Dryer, Dishwasher, Electric Cooktop, Disposal, Microwave, Refrigerator, Wine Cooler, Water Purifier, Washer
- Heating
- Central, Electric
- Air Conditioning
- Central Air, Ceiling Fan(s), Electric
- Exterior Construction
- Block, Concrete, Stucco
- Stories
- 1
- Roof
- Tile
- Pool
- Yes
- Pool Type
- Concrete, In Ground, Screen Enclosure, Community, Pool/Spa Combo
- Parking Features
- Attached, Driveway, Garage, Paved, Garage Door Opener
- Garage Spaces
- 2
- View
- Landscaped
Listing Courtesy of Caine Luxury Team
Selling Office: .