15911 Grassland Lane Unit 4312, Punta Gorda, FL 33982
- $435,000
- 3
- BD
- 2
- BA
- 1,741
- SqFt




- Sold Price
- $435,000
- List Price
- $419,000
- Status
- CLOSED
- Days on Market
- 84
- Closing Date
- Nov 25, 2024
- MLS#
- 224065609
- Subtype
- Residential
- Style
- Coach/Carriage, Low Rise
- Architectural Style
- Coach/Carriage, Low Rise
- Year Built
- 2022
- Bedrooms
- 3
- Bathrooms
- 2
- Full Baths
- 2
- Living Area
- 1,741
- Subdivision
- Babcock National
- Neighborhood
- Babcock Ranch
- MLS Area Major
- BR01 - Babcock Ranch
Property Description
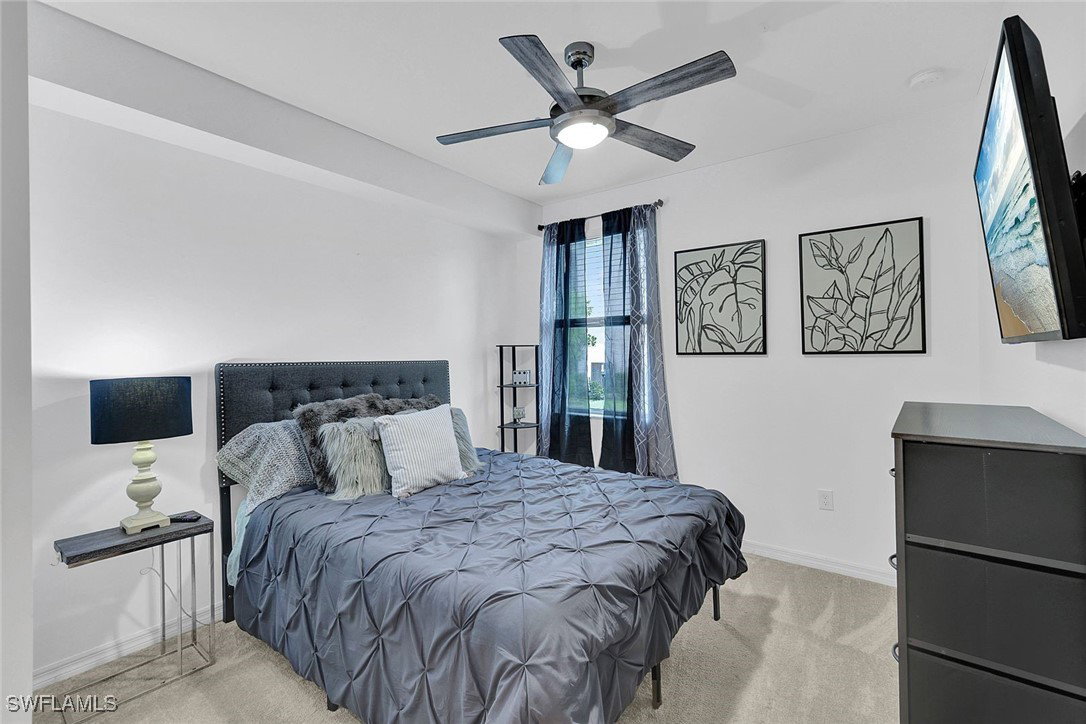
GOLF INCLUDED! Gorgeous NE exposure for beautifully comfortable sunrises from your private screened lanai overlooking the lake and golf course. You will immediately be taken in with the attention to detail throughout this first floor Coach style home featuring the Arrowhead floorplan. Tile on the diagonal, sparkling white cabinetry and lovely light granite, gorgeous light fixtures, gas range and anchored with a large kitchen island to make entertaining a delight. Bedrooms offer cozy carpeting, and the primary bath is an oasis with huge walk-in shower and double vanities, plus the double walk-in closets in the primary bedroom are wonderful! The split bedroom design offers plenty of privacy for your guests and family and the attached two car garage is absolutely the best! Yours to enjoy, all the Babcock National and Babcock Ranch resort style amenities, including challenging golf course, aqua range and putting green, tennis and pickleball courts, fitness center, full-service salon, sauna, resort pool and spa, restaurants, bar/grill, lake with a beach, shopping and more! Punta Gorda within easy reach as well as the Punta Gorda airport, and even more shopping and dining and arts destinations!
Additional Information
- Amenities
- Beach Rights, Bocce Court, Boat Ramp, Cabana, Clubhouse, Dog Park, Fitness Center, Golf Course, Barbecue, Picnic Area, Pier, Playground, Pickleball, Park, Private Membership, Pool, Putting Green(s), Restaurant, Sauna, Spa/Hot Tub, Storage
- Interior Features
- Breakfast Bar, Dual Sinks, Entrance Foyer, Kitchen Island, Living/Dining Room, Pantry, Shower Only, Separate Shower, Cable TV, Walk-In Pantry, Walk-In Closet(s), High Speed Internet, Split Bedrooms
- Exterior Features
- Security/High Impact Doors, Sprinkler/Irrigation
- Taxes
- $5,381
- HOA Fee
- $408
- Pets Allowed
- Call, Conditional
- Pets
- Call, Conditional
- Property Description
- Coach/Carriage, Low Rise
- Flooring
- Carpet, Tile
- Appliances
- Dishwasher, Gas Cooktop, Disposal, Ice Maker, Microwave, Range, Refrigerator, Refrigerator with Ice Maker, Self Cleaning Oven, Washer
- Heating
- Central, Electric
- Air Conditioning
- Central Air, Electric
- Exterior Construction
- Block, Concrete, Stucco
- Roof
- Tile
- Pool Type
- Community
- Parking Features
- Attached, Driveway, Garage, Paved, Garage Door Opener
- Garage Spaces
- 2
- View
- Golf Course, Lake
Courtesy of Local Real Estate LLC
Selling Office: .