8000 Via Sardinia Way Unit 5206, Estero, FL 33928
- $315,000
- 2
- BD
- 2
- BA
- 1,536
- SqFt




- Sold Price
- $315,000
- List Price
- $315,000
- Status
- CLOSED
- Days on Market
- 266
- Closing Date
- May 02, 2025
- MLS#
- 224064544
- Subtype
- Residential
- Style
- Low Rise
- Architectural Style
- Low Rise
- Year Built
- 2007
- Bedrooms
- 2
- Bathrooms
- 2
- Full Baths
- 2
- Living Area
- 1,536
- Subdivision
- The Residences At Coconut Point
- Neighborhood
- Coconut Point
- MLS Area Major
- ES04 - The Brooks
Property Description
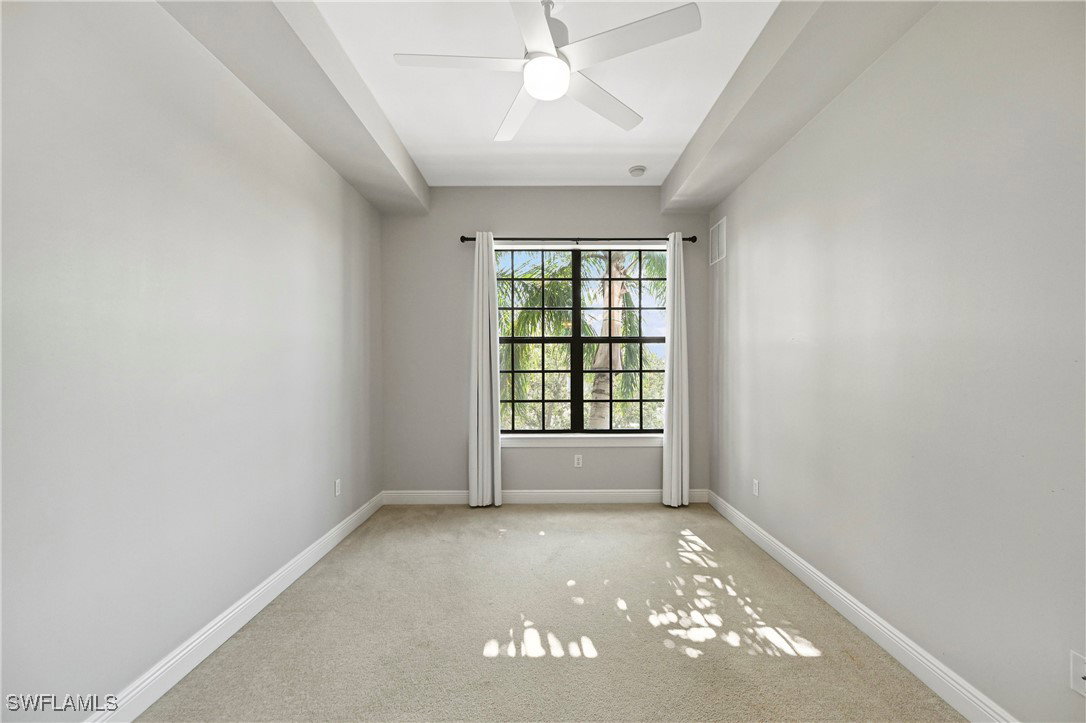
Welcome to luxury living at The Residences in Coconut Point! This stunning condo offers 2 bedrooms, a den, and 2 bathrooms with a spacious great room and split bedroom floor plan. Enjoy features like 10-foot ceilings, solid core doors, impact windows and sliders, stainless steel appliances, and granite countertops. The den can serve as a dining room or office, while the master suite boasts a large walk-in closet and private lanai access. Nestled in one of Southwest Florida's most sought-after communities, you're just steps away from Coconut Point's best dining, including Divieto Ristorante, Ruth’s Chris Steak House, and Tommy Bahama's Marlin Bar. Enjoy resort-style amenities, such as a pool, spa, and fitness center. The HOA covers water, premium cable with HBO, high-speed internet, and more for maintenance-free living. Secure gated parking and on-site security ensure peace of mind. Don’t miss the chance to live in this highly desired community! Schedule your showing today!
Additional Information
- Amenities
- Bike Storage, Clubhouse, Fitness Center, Barbecue, Picnic Area, Pool, Spa/Hot Tub, Sidewalks, Trash
- Interior Features
- Breakfast Bar, Built-in Features, Bathtub, Dual Sinks, Family/Dining Room, French Door(s)/Atrium Door(s), High Ceilings, Living/Dining Room, Separate Shower, Cable TV, Walk-In Closet(s), Window Treatments, High Speed Internet, Split Bedrooms
- Exterior Features
- Security/High Impact Doors, Patio
- Taxes
- $3,642
- Pets Allowed
- Call, Conditional
- Pets
- Call, Conditional
- Property Description
- Low Rise
- Flooring
- Tile
- Appliances
- Dryer, Dishwasher, Electric Cooktop, Freezer, Disposal, Microwave, Range, Refrigerator, Washer
- Heating
- Central, Electric
- Air Conditioning
- Central Air, Electric
- Exterior Construction
- Block, Concrete, Stucco
- Roof
- Built-Up, Flat, Tile
- Pool Type
- Community
- Parking Features
- Assigned, Common, Detached, Underground, Garage, Guest, Handicap, Paved, One Space
- Garage Spaces
- 1
- Elementary School
- SCHOOL CHOICE
- Middle School
- SCHOOL CHOICE
- High School
- SCHOOL CHOICE
- View
- Landscaped, Partial Buildings
Listing Courtesy of Coldwell Banker Realty
Selling Office: .