1937 Scarlett Avenue, North Port, FL 34289
- $280,000
- 2
- BD
- 2
- BA
- 1,492
- SqFt




- Sold Price
- $280,000
- List Price
- $299,000
- Status
- CLOSED
- Days on Market
- 40
- Closing Date
- Oct 29, 2024
- MLS#
- 224059982
- Subtype
- Residential
- Style
- None
- Architectural Style
- None
- Year Built
- 2005
- Bedrooms
- 2
- Bathrooms
- 2
- Full Baths
- 2
- Living Area
- 1,492
- Acres
- 0.10
- Subdivision
- Lakeside Plantation
- Neighborhood
- Lakeside Plantation
- MLS Area Major
- OA01 - Out of Area
Property Description
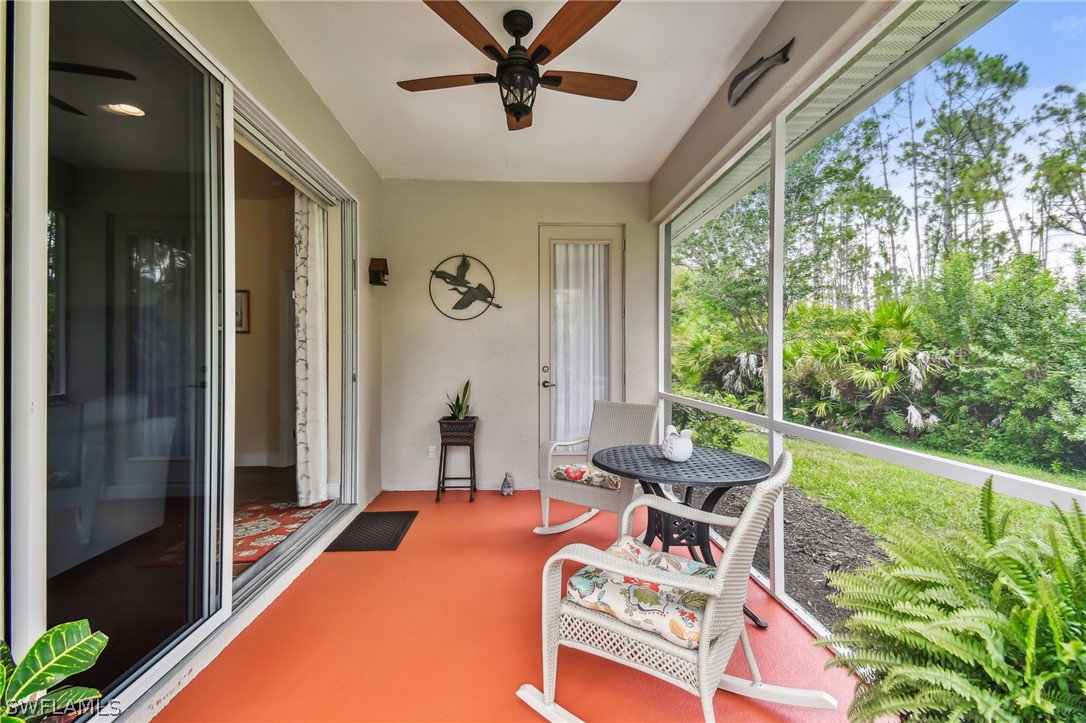
Don’t wait to make your Florida lifestyle dream come true when you can enjoy an updated, MAINTENANCE-FREE carriage home TODAY! This home has it all. BRAND NEW ROOF just like new builds, but the trees and gardens are mature and there is NO CONSTRUCTION NOISE! A pretty paver walkway leads through dramatic stone pillars to your covered, private front door. Enter through the foyer, and you’ll fall in love with this rare floor plan. No need for a living room/dining room combination, this home offers the comforts of an eat-in kitchen with bay window and pantry PLUS the openness of Florida living. You will enjoy the huge living room, as well as a view of the wooded preserve. Your main bedroom has an en-suite bath with cleverly organized walk-in closets. Split bedrooms allow everyone their privacy. Your den/office is centrally located with pocket doors for quiet when working from home, or an extra space for overnight visitors. Friends will envy your new home’s curb appeal! It has a new roof, gutters, and downspouts (paid by association in 2023) and professional landscaping. The exterior was just painted by the association. Lakeside Plantation is a charming community with beautiful grounds, carriage lights and sidewalks, clubhouse, tennis, a park-like setting, and a dedicated community pool just for the carriage homes. Come see this home today and let your Florida dream begin.
Additional Information
- Amenities
- Basketball Court, Clubhouse, Fitness Center, Pickleball, Pool, Sidewalks, Tennis Court(s)
- Interior Features
- Attic, Bedroom on Main Level, Dual Sinks, Eat-in Kitchen, Main Level Primary, Pantry, Pull Down Attic Stairs, Shower Only, Separate Shower, Walk-In Closet(s), Split Bedrooms
- Exterior Features
- Sprinkler/Irrigation, None
- Taxes
- $2,774
- Property Description
- None
- Flooring
- Tile
- Appliances
- Dryer, Dishwasher, Freezer, Microwave, Range, Refrigerator, Washer
- Heating
- Central, Electric, Gas
- Air Conditioning
- Central Air, Ceiling Fan(s), Electric
- Exterior Construction
- Block, Concrete, Stucco
- Roof
- Shingle
- Pool Type
- Community
- Parking Features
- Attached, Garage, Garage Door Opener
- Garage Spaces
- 2
- View
- Preserve, Trees/Woods
Courtesy of Tortuga Sands Realty
Selling Office: .