8067 Queen Palm Lane Unit 626, Fort Myers, FL 33966
- $399,000
- 2
- BD
- 2
- BA
- 1,661
- SqFt




- Sold Price
- $399,000
- List Price
- $420,000
- Status
- CLOSED
- Days on Market
- 59
- Closing Date
- Sep 17, 2024
- MLS#
- 224057941
- Subtype
- Residential
- Style
- Coach/Carriage, Low Rise
- Architectural Style
- Coach/Carriage, Low Rise
- Year Built
- 1999
- Bedrooms
- 2
- Bathrooms
- 2
- Full Baths
- 2
- Living Area
- 1,661
- Subdivision
- Veranda
- Neighborhood
- Heritage Palms Golf And Country Club
- MLS Area Major
- FM22 - Fort Myers City Limits
Property Description
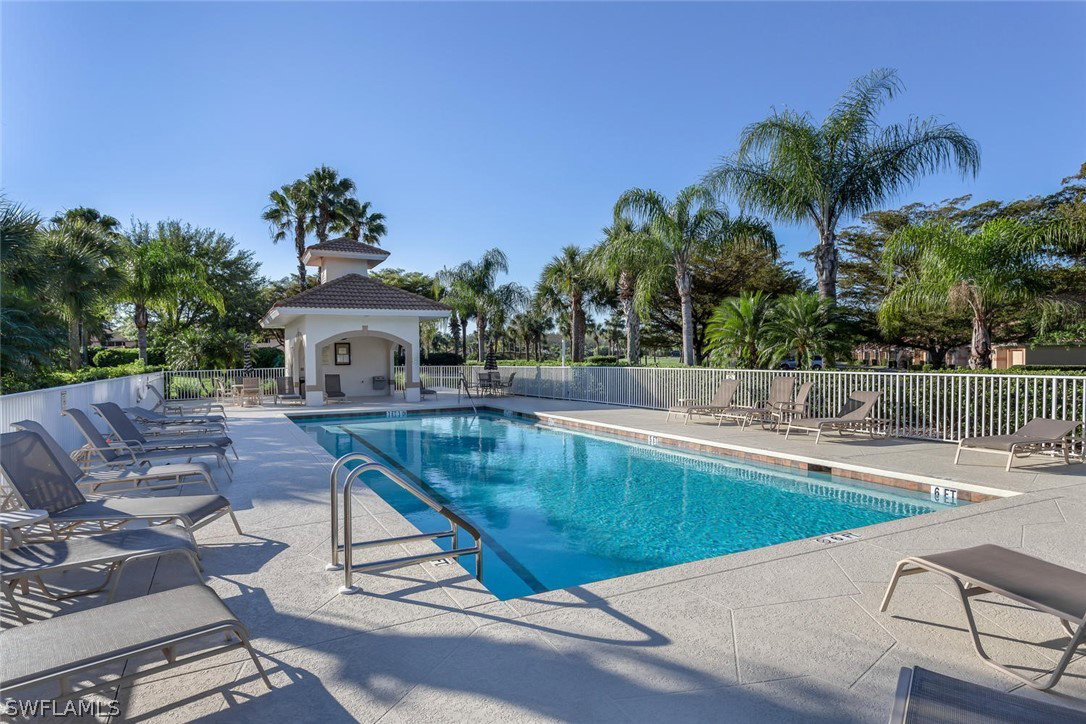
Exquisite Abbey Verandah situated in the Prestigious Heritage Palms Golf and Country Club. PRICED FOR A SWIFT SALE!!! This Fully Furnished End Unit boasts over 1600 sq ft with two bedrooms, a den, two bathrooms and a one-car garage. Immerse yourself in the Breathtaking views from your spacious lanai while overlooking the tranquil lake and the Royal golf course. With removable windows on both lanais, this home provides abundant living space and natural light. This Verandah showcases an inviting floorplan making it a great space for entertaining family and friends. Featuring an open floorplan with a newer water heater, raised panel cabinets, stainless steel appliances, granite countertops, pull out pantry shelving, newer washer, chair rails, and much more. This perfect location puts you a short distance to the main club house. Heritage Palms is a bundled golf community that offers two 18-hole championship golf courses designed by Azinger & Lewis and a full service Golf Pro Shop, Driving Range, golf instruction and clinics, and two practice putting greens. Other amenities include 8 har-tru tennis courts, pickleball, newly renovated clubhouse with award winning restaurant and club bar, resort style heated pool & hot tub, library, state of the art new fitness center and so much more. Call today to set up your showing.
Additional Information
- Amenities
- Basketball Court, Bocce Court, Clubhouse, Fitness Center, Golf Course, Library, Pier, Playground, Pickleball, Park, Private Membership, Pool, Putting Green(s), Restaurant, Spa/Hot Tub, Sidewalks, Tennis Court(s)
- Interior Features
- Breakfast Bar, BuiltinFeatures, Breakfast Area, Bathtub, Entrance Foyer, EatinKitchen, Living/Dining Room, Custom Mirrors, Pantry, Separate Shower, CableTV, Vaulted Ceiling(s), High Speed Internet, Home Office, Split Bedrooms
- Exterior Features
- None
- Taxes
- $2,142
- HOA Fee
- $7,927
- Pets Allowed
- Call, Conditional
- Pets
- Call, Conditional
- Property Description
- Coach/Carriage, Low Rise
- Zoning
- RPD
- Flooring
- Carpet, Tile
- Appliances
- Dryer, Dishwasher, Freezer, Disposal, Microwave, Refrigerator, Self Cleaning Oven, Washer
- Heating
- Central, Electric
- Air Conditioning
- Central Air, Electric
- Exterior Construction
- Block, Concrete, Stucco
- Roof
- Shingle
- Pool Type
- Community
- Parking Features
- Common, Detached, Garage, Guest, Paved, Garage Door Opener
- Garage Spaces
- 1
- Elementary School
- SCHOOL CHOICE
- Middle School
- SCHOOL CHOICE
- High School
- SCHOOL CHOICE
- View
- Lake
Listing Courtesy of Weichert Realtors Agency ONE
Selling Office: .