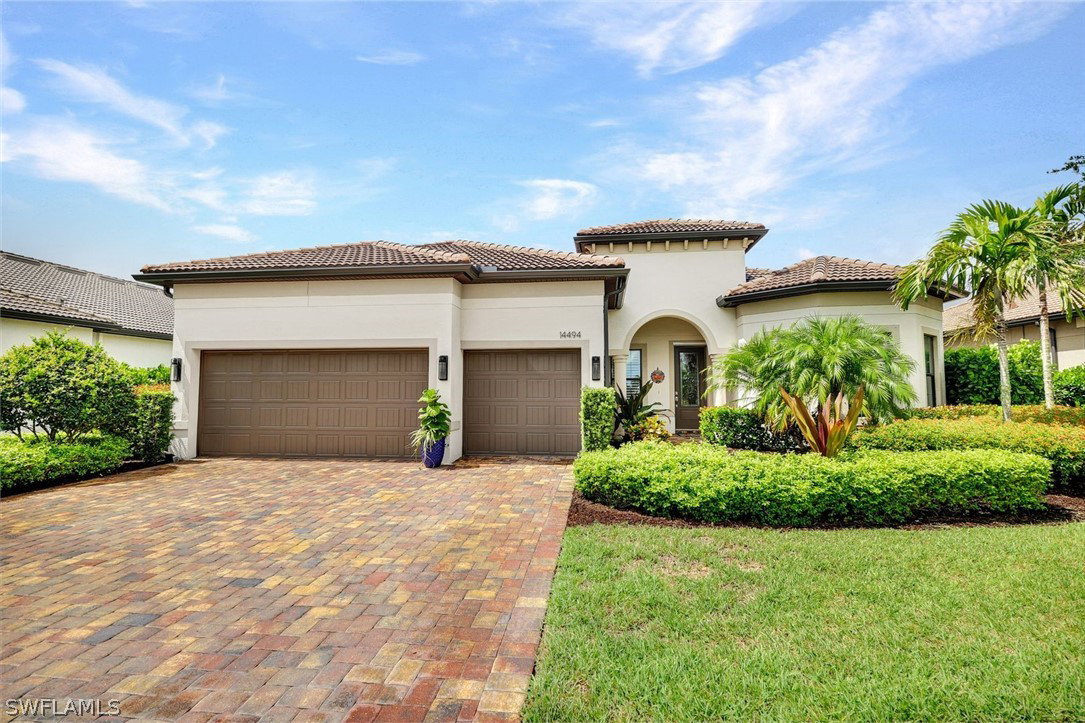
14494 Pine Hollow Drive, Estero, FL 33928
- $985,000
- 3
- BD
- 3
- BA
- 2,488
- SqFt


- Sold Price
- $985,000
- List Price
- $1,000,000
- Status
- CLOSED
- Days on Market
- 48
- Closing Date
- Aug 27, 2024
- MLS#
- 224054276
- Subtype
- Residential
- Style
- Ranch, One Story
- Architectural Style
- Ranch, One Story
- Year Built
- 2018
- Bedrooms
- 3
- Bathrooms
- 3
- Full Baths
- 3
- Living Area
- 2,488
- Acres
- 0.25
- Subdivision
- Corkscrew Shores
- Neighborhood
- Corkscrew Shores
- MLS Area Major
- ES03 - Estero
Property Description
Bring your pickiest buyer! This immaculate 3BR+DEN, 3BA, 3CG home in Corkscrew Shores features plank tile flooring, outdoor kitchen, heated pool, freshly painted interior, stunning light fixtures, coordinating quartz counters and cabinets throughout, plantation shutters, crown molding, coffered ceilings, 4' garage extension and zero corner slider for indoor/outdoor living. The serene backyard and spacious lanai is surrounded by lush foliage and includes a sleek outdoor kitchen, heated pool, retractable awning and motorized hurricane roll down screen. Corkscrew Shores is a gated, upscale lakefront community for all ages. resort-style pool, pickleball, tennis, bocce, fishing pier, kayak/canoe launch, restaurant, bar, social hall, activities, events, professionally managed onsite with a fantastic location close to popular dining, shopping and only 15 minutes to RSW airport making easy to come and go without the stress. HOA includes exterior maintenance, irrigation, pest control, gate security, common areas, professional onsite property manager. NO CDD FEES, NO MANDATORY CLUB FEES, NO FLOOD ZONE.
Additional Information
- Amenities
- Bocce Court, Boat Dock, Clubhouse, Fitness Center, Pier, Pickleball, Restaurant, Sidewalks, Tennis Court(s)
- Interior Features
- Breakfast Bar, Coffered Ceiling(s), Dual Sinks, Entrance Foyer, EatinKitchen, Family/Dining Room, Kitchen Island, Living/Dining Room, Main Level Primary, Pantry, SittingAreainPrimary, Split Bedrooms, Shower Only, Separate Shower, Walk-In Closet(s)
- Exterior Features
- Outdoor Grill, Outdoor Kitchen, Patio, Shutters Manual
- Taxes
- $10,575
- Property Description
- Ranch, One Story
- Zoning
- RPD
- Flooring
- Carpet, Tile
- Appliances
- Double Oven, Dryer, Dishwasher, Electric Cooktop, Freezer, Disposal, Microwave, Refrigerator, Washer
- Heating
- Central, Electric
- Air Conditioning
- Central Air, Ceiling Fan(s), Electric
- Exterior Construction
- Block, Concrete, Stucco
- Stories
- 1
- Roof
- Tile
- Pool
- Yes
- Pool Type
- Electric Heat, Heated, In Ground
- Parking Features
- Attached, Driveway, Garage, Paved, Two Spaces
- Garage Spaces
- 3
- View
- Landscaped
Courtesy of DomainRealty.com LLC
Selling Office: .