3810 Passion Vine Drive, Alva, FL 33920
- $409,000
- 3
- BD
- 3
- BA
- 2,201
- SqFt




- Sold Price
- $409,000
- List Price
- $428,597
- Status
- CLOSED
- Days on Market
- 56
- Closing Date
- Mar 28, 2025
- MLS#
- 224053946
- Subtype
- Residential
- Style
- Ranch, One Story
- Architectural Style
- Ranch, One Story
- New Construction
- Yes
- Year Built
- 2024
- Bedrooms
- 3
- Bathrooms
- 3
- Full Baths
- 3
- Living Area
- 2,201
- Acres
- 0.17
- Subdivision
- Hampton Lakes
- Neighborhood
- River Hall
- MLS Area Major
- FE04 - East Fort Myers Area
Property Description
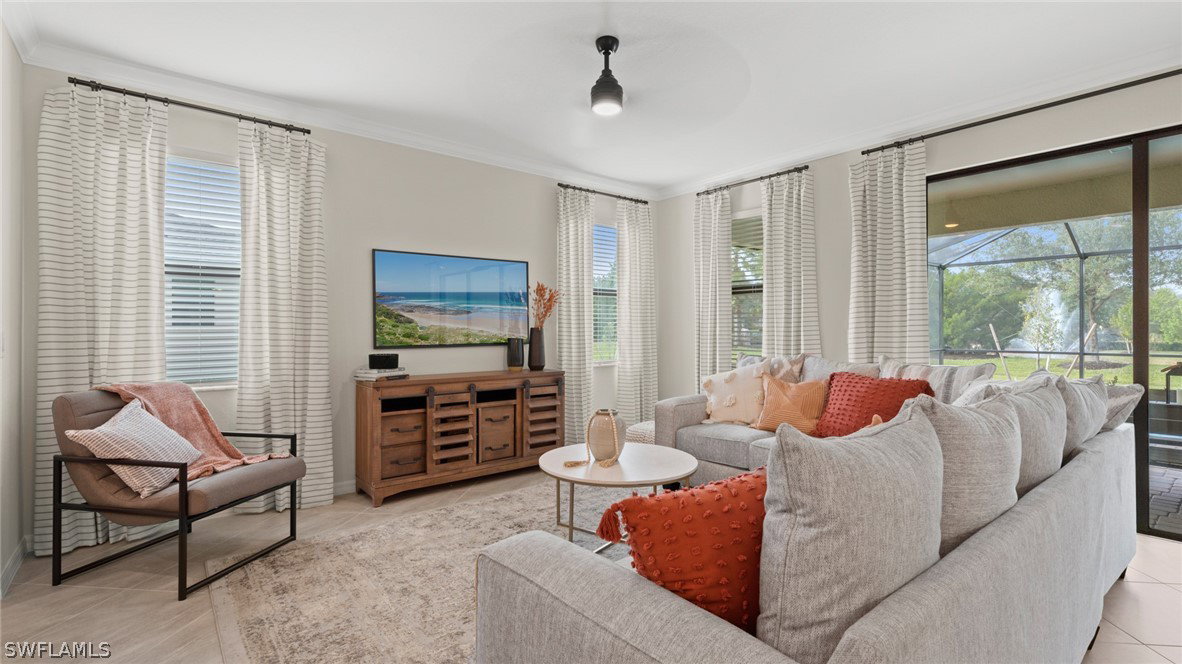
Nestled in the picturesque community of Alva, FL, River Hall Country Club is a masterplan community with collections of new single-family homes for sale. Designed on a single story, this home is great for family life. Off the foyer is a separate bedroom perfect for guests, along with a den that can transform for various needs. The open layout among the Great Room and kitchen leads to a spacious lanai for versatile living, while the owner’s suite is tucked toward the back for increased privacy. An additional suite is great for teenage residents. Prices and features may vary and are subject to change. Photos are for illustrative purposes only. Estimated delivery date is mid to late 2024.
Additional Information
- Amenities
- Bocce Court, Billiard Room, Clubhouse, Fitness Center, Library, Playground, Pool, Sidewalks, Tennis Court(s)
- Interior Features
- Breakfast Bar, Built-in Features, Dual Sinks, Entrance Foyer, Family/Dining Room, French Door(s)/Atrium Door(s), Kitchen Island, Living/Dining Room, Main Level Primary, Pantry, Shower Only, Separate Shower, Cable TV, Walk-In Pantry, Walk-In Closet(s), Split Bedrooms
- Exterior Features
- Sprinkler/Irrigation, Patio, Shutters Manual
- Taxes
- $1,331
- HOA Fee
- $236
- Property Description
- Ranch, One Story
- Flooring
- Tile
- Appliances
- Dryer, Dishwasher, Disposal, Ice Maker, Microwave, Range, Refrigerator, Refrigerator with Ice Maker, Self Cleaning Oven, Washer
- Heating
- Central, Electric
- Air Conditioning
- Central Air, Electric
- Exterior Construction
- Block, Concrete, Stucco
- Stories
- 1
- Roof
- Tile
- Pool Type
- Community
- Parking Features
- Attached, Driveway, Garage, Paved, Garage Door Opener
- Garage Spaces
- 2
- View
- Preserve
Listing Courtesy of Lennar Realty Inc
Selling Office: .