5930 Via Lugano Unit 101, Naples, FL 34108
- $767,500
- 3
- BD
- 2
- BA
- 1,792
- SqFt




- Sold Price
- $767,500
- List Price
- $850,000
- Status
- CLOSED
- Days on Market
- 289
- Closing Date
- Apr 17, 2025
- MLS#
- 224052959
- Subtype
- Residential
- Style
- Coach/Carriage, Low Rise
- Architectural Style
- Coach/Carriage, Low Rise
- Year Built
- 1987
- Bedrooms
- 3
- Bathrooms
- 2
- Full Baths
- 2
- Living Area
- 1,792
- Subdivision
- Lugano
- Neighborhood
- Pelican Bay
- MLS Area Major
- NA04 - Pelican Bay Area
Property Description
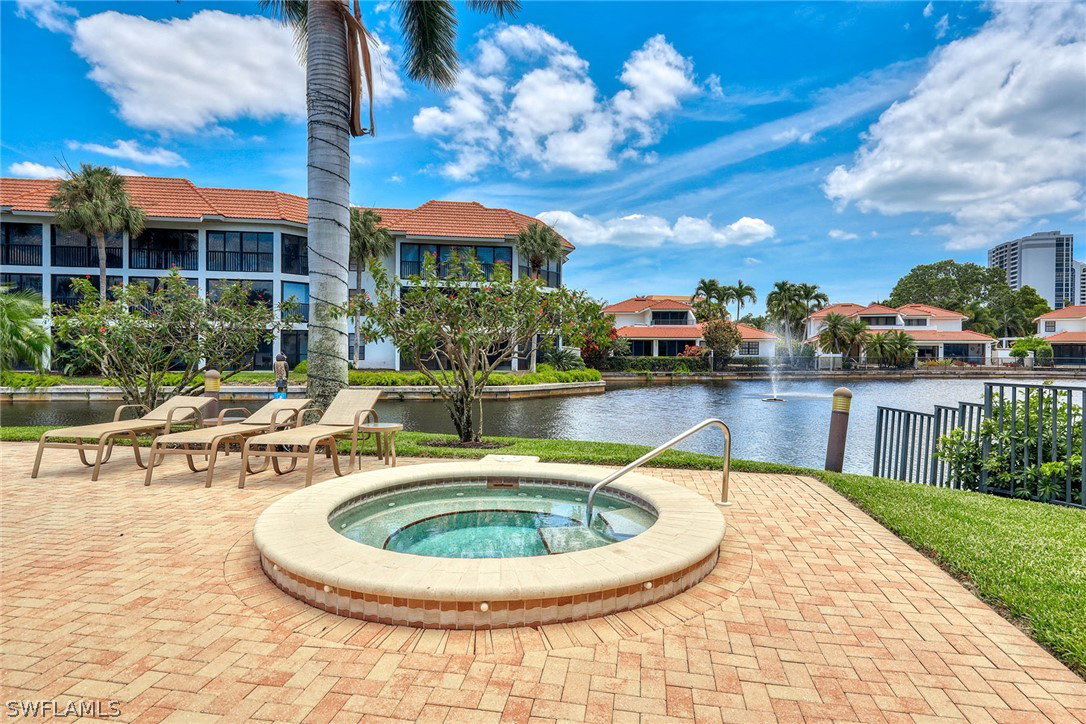
You will instantly fall in love with this beautifully updated three-bedroom plus den, first-floor residence in the heart of Lugano at Pelican Bay. This delightful end unit is bathed in an abundance of natural light, illuminating every room, including the expansive glassed-in lanai where you overlook lush greenery and the pristine golf course. The floor plan layout is incredible as each room flows seamlessly to the next. The spacious kitchen boasts granite countertops, a wraparound breakfast bar, soft-close drawers, and impeccably maintained Whirlpool appliances. To top it all off, this residence has luxury vinyl flooring and tile throughout, is just steps to the community pool, features a one-car detached carport, additional storage space, and offers ample guest parking. You will be just a short walk or bike ride to the Pelican Bay beach tram, Artis-Naples, Baker Museum, and Waterside Shops. Pelican Bay offers an unparalleled lifestyle with three miles of pristine private beach access, two beachfront restaurants, a community center featuring a fitness center and spa, two tennis facilities, kayaking and sailing opportunities. Embrace the distinctive lifestyle that Pelican Bay offers. Club Pelican Bay offers 27 holes of golf; separate membership required.
Additional Information
- Amenities
- Beach Rights, Beach Access, Clubhouse, Fitness Center, Golf Course, Playground, Park, Private Membership, Pool, Putting Green(s), Restaurant, Spa/Hot Tub, Sidewalks, Tennis Court(s)
- Interior Features
- Breakfast Bar, Bedroom on Main Level, Breakfast Area, Closet Cabinetry, Entrance Foyer, Living/Dining Room, Main Level Primary, Shower Only, Separate Shower, Cable TV, Walk-In Closet(s), Window Treatments, High Speed Internet, Split Bedrooms
- Exterior Features
- Security/High Impact Doors, Sprinkler/Irrigation, None, Storage
- Taxes
- $7,169
- HOA Fee
- $2,675
- Pets Allowed
- Call, Conditional
- Pets
- Call, Conditional
- Property Description
- Coach/Carriage, Low Rise
- Flooring
- Tile, Vinyl
- Appliances
- Dryer, Dishwasher, Electric Cooktop, Disposal, Ice Maker, Microwave, Range, Refrigerator, Refrigerator with Ice Maker, Washer
- Heating
- Central, Electric
- Air Conditioning
- Central Air, Ceiling Fan(s), Electric
- Exterior Construction
- Block, Concrete, Stucco
- Roof
- Built-Up, Flat, Tile
- Pool Type
- Community
- Parking Features
- Assigned, Covered, Deeded, Guest, Paved, One Space, Detached Carport
- Elementary School
- SEA GATE
- Middle School
- PINE RIDGE
- High School
- BARRON COLLIER
- View
- Golf Course, Landscaped, Lake, Pool
Listing Courtesy of Premier Sotheby's Int'l Realty
Selling Office: .