20515 Foxworth Circle, Estero, FL 33928
- $540,000
- 3
- BD
- 2
- BA
- 2,184
- SqFt




- Sold Price
- $540,000
- List Price
- $575,000
- Status
- CLOSED
- Days on Market
- 132
- Closing Date
- Oct 28, 2024
- MLS#
- 224051972
- Subtype
- Residential
- Style
- Ranch, One Story
- Architectural Style
- Ranch, One Story
- Year Built
- 2004
- Bedrooms
- 3
- Bathrooms
- 2
- Full Baths
- 2
- Living Area
- 2,184
- Acres
- 0.21
- Subdivision
- Cascades At Estero
- Neighborhood
- Cascades At Estero
- MLS Area Major
- ES02 - Estero
Property Description
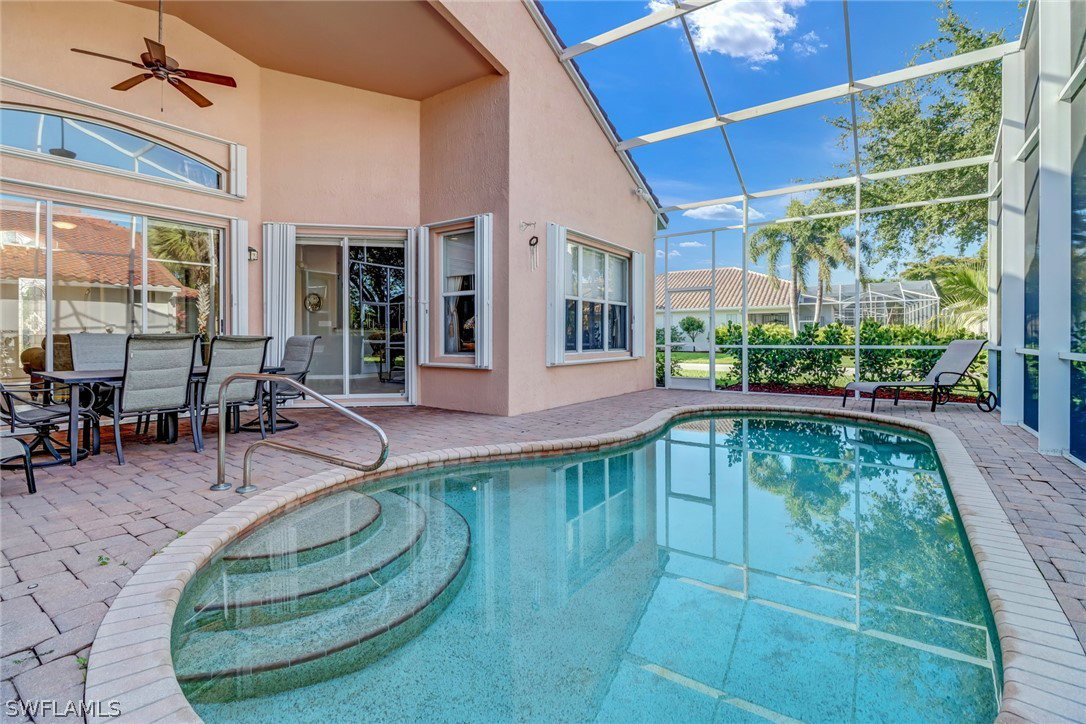
Rarely available LAS PALMAS floorplan offered TURNKEY FURNISHED with a HEATED POOL. Situated on a desirable corner lot, this pool home had clusia plants installed around the entire pool cage and the screened lanai, offering unmatched privacy as they grow. The outdoor area is notably sizable, offering covered and uncovered living spaces. Inside the home is just as impressive. Built with premium design options offered by the builder at the time of construction, this home must be seen to be appreciated. Double front entry doors with glass inserts, tile floors, crown moldings, and 8ft door casings only offered in the estate series of homes are just some of the highlights. Others include whole home accordion shutters, an oversized chef's kitchen with premium wood cabinetry, stone cabinets, and a stainless steel appliance package. The home's North wing features the owner's suite, complimented with three bay windows, a trey ceiling upgrade, an ensuite bath with separate sinks, a walk-in shower with glass enclosure, and a Roman soaker tub. The Cascades is a sought-after 55+ community that recently underwent a complete clubhouse modernization and features pickleball courts, tennis courts, bocce courts, a billiards room, a card room, a craft space, a library, a large fitness center with a sauna, a satellite pool, a community spa, and a large resort-style pool with indoor/outdoor swimming and a full-time social activities director.
Additional Information
- Amenities
- Bocce Court, Billiard Room, Clubhouse, Fitness Center, Hobby Room, Library, Other, Pickleball, Pool, Sauna, Spa/Hot Tub, Sidewalks, Tennis Court(s), Trail(s)
- Interior Features
- Bedroom on Main Level, Bathtub, Dual Sinks, Eat-in Kitchen, High Ceilings, Main Level Primary, Pantry, Separate Shower, Cable TV, Vaulted Ceiling(s), Walk-In Closet(s), High Speed Internet, Home Office, Split Bedrooms
- Exterior Features
- Sprinkler/Irrigation, Room For Pool, Shutters Manual, Water Feature, Privacy Wall
- Taxes
- $2,245
- HOA Fee
- $1,456
- Property Description
- Ranch, One Story
- Zoning
- RPD
- Flooring
- Carpet, Tile, Wood
- Appliances
- Dryer, Dishwasher, Disposal, Microwave, Range, Refrigerator, Washer
- Heating
- Central, Electric
- Air Conditioning
- Central Air, Ceiling Fan(s), Electric
- Exterior Construction
- Block, Concrete, Stucco
- Stories
- 1
- Roof
- Tile
- Pool
- Yes
- Pool Type
- In Ground, Community
- Parking Features
- Attached, Garage, Garage Door Opener
- Garage Spaces
- 2
- View
- Landscaped
Listing Courtesy of Compass Florida, LLC.
Selling Office: .