43000 Greenway Boulevard Unit 116, Punta Gorda, FL 33982
- $255,000
- 2
- BD
- 2
- BA
- 1,154
- SqFt




- Sold Price
- $255,000
- List Price
- $269,900
- Status
- CLOSED
- Days on Market
- 134
- Closing Date
- Nov 20, 2024
- MLS#
- 224050344
- Subtype
- Residential
- Style
- See Remarks, Mid Rise
- Architectural Style
- See Remarks, Mid Rise
- Year Built
- 2020
- Bedrooms
- 2
- Bathrooms
- 2
- Full Baths
- 2
- Living Area
- 1,154
- Subdivision
- Babcock National
- Neighborhood
- Babcock Ranch
- MLS Area Major
- BR01 - Babcock Ranch
Property Description
*TURNKEY & GOLF BUNDLED* Elevate your lifestyle with this custom, well-appointed turnkey Birkdale floor plan in the exclusive community of Babcock National. This 2-bedroom, 2-bath residence comes with a bundled golf membership, granting you access to the renowned Gordon Lewis-designed course, celebrated for its challenging layout and stunning vistas. Enjoy breathtaking, direct views of the serene Lake Babcock and the iconic 10th green from your private lanai. Inside, revel in the detailed wood trim, luxurious finishes, and tasteful decor that create an inviting and sophisticated atmosphere. With ample natural light and a seamless open-concept layout, this home is perfect for both relaxation and entertaining. Located within Babcock Ranch, America’s first solar-powered town, you'll have access to a plethora of sustainable, community-driven amenities, including walking trails, parks, and a vibrant downtown area.
Additional Information
- Amenities
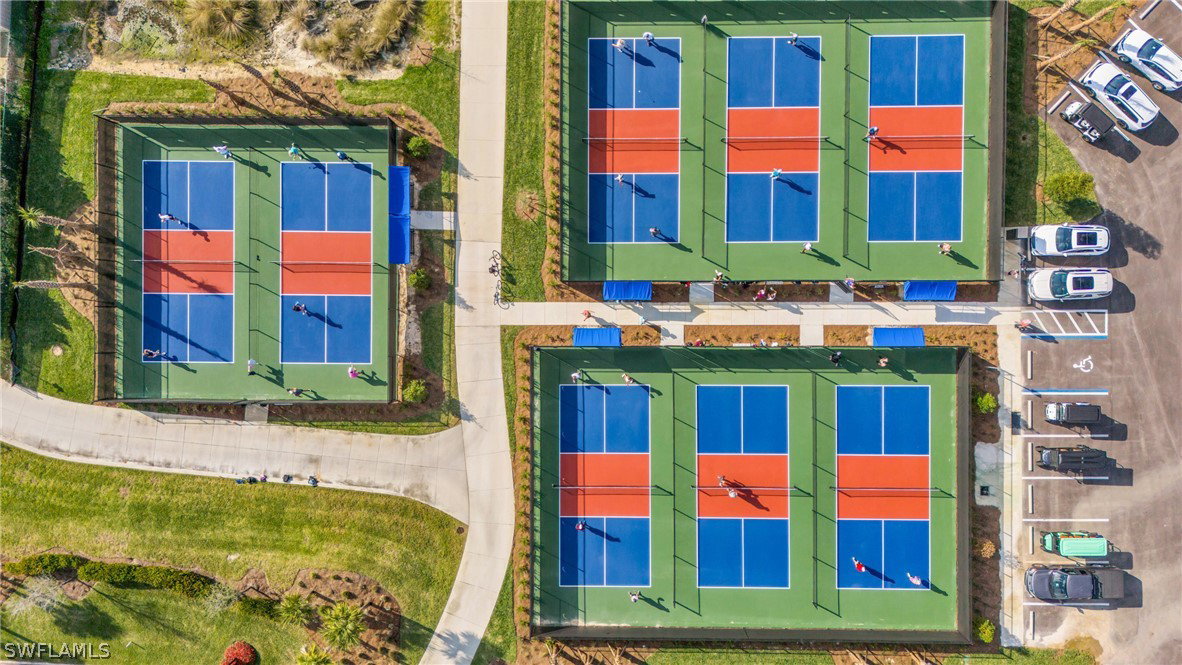
- Beach Rights, Basketball Court, Bocce Court, Boat Ramp, Bike Storage, Clubhouse, Dog Park, Fitness Center, Golf Course, Barbecue, Picnic Area, Pier, Playground, Pickleball, Park, Putting Green(s), Restaurant, Sauna, Spa/Hot Tub, Tennis Court(s), Trail(s)
- Interior Features
- Breakfast Bar, Separate/Formal Dining Room, Entrance Foyer, Kitchen Island, Pantry, Shower Only, Separate Shower, Cable TV, Walk-In Closet(s), High Speed Internet
- Exterior Features
- Security/High Impact Doors, None
- Taxes
- $5,040
- HOA Fee
- $408
- Pets Allowed
- Call, Conditional
- Pets
- Call, Conditional
- Property Description
- See Remarks, Mid Rise
- Flooring
- Carpet, Tile
- Appliances
- Dryer, Dishwasher, Electric Cooktop, Disposal, Ice Maker, Microwave, Range, Refrigerator, Refrigerator with Ice Maker, Self Cleaning Oven, Washer
- Heating
- Central, Electric
- Air Conditioning
- Central Air, Electric
- Exterior Construction
- Block, Concrete, Stucco
- Roof
- Tile
- Parking Features
- Driveway, Paved, Detached Carport, Electric Vehicle Charging Station(s)
- View
- Golf Course, Lake
Courtesy of DomainRealty.com LLC
Selling Office: .