5814 Hammock Isles Drive, Naples, FL 34119
- $1,380,000
- 4
- BD
- 3
- BA
- 2,626
- SqFt




- Sold Price
- $1,380,000
- List Price
- $1,450,000
- Status
- CLOSED
- Days on Market
- 118
- Closing Date
- Dec 06, 2024
- MLS#
- 224049605
- Subtype
- Residential
- Style
- Contemporary
- Architectural Style
- Contemporary
- Year Built
- 2007
- Bedrooms
- 4
- Bathrooms
- 3
- Full Baths
- 3
- Living Area
- 2,626
- Acres
- 0.26
- Subdivision
- Hammock Isles
- Neighborhood
- Vineyards
- MLS Area Major
- NA14 -Vanderbilt Rd to Pine Ridge Rd
Property Description
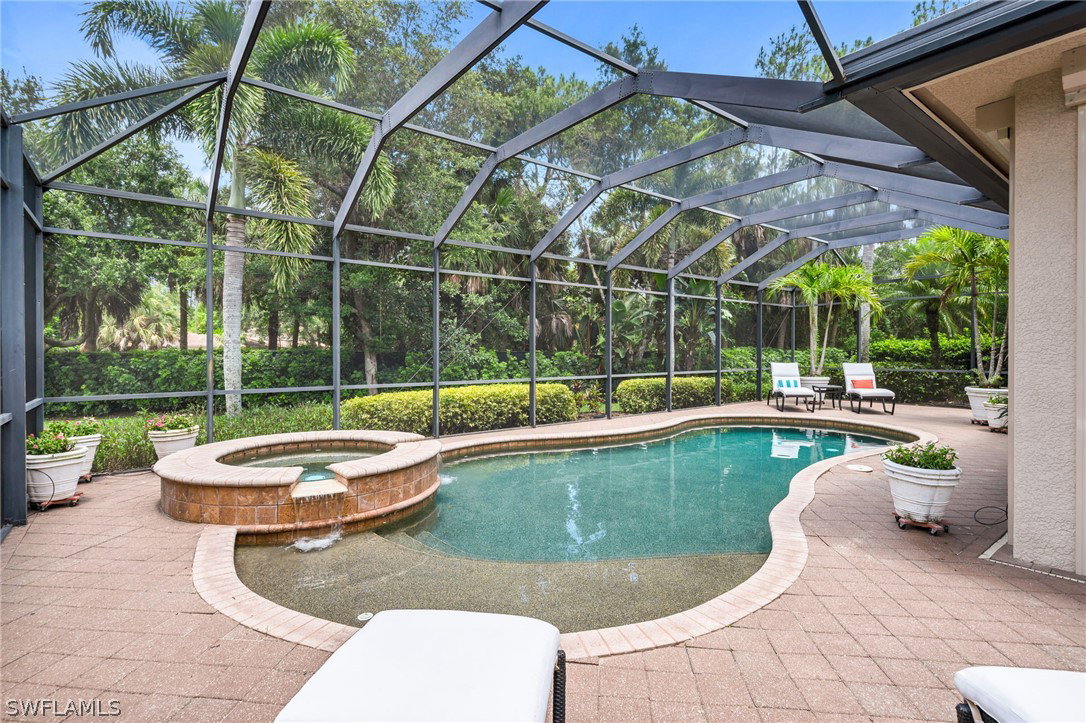
Model perfect, this popular Rivera floor plan features many upgrades and extras including cherrywood cabinets in the kitchen, stainless steel appliances, granite countertops, custom built-ins, electric wind screens on the lanai, impact resistant windows. Upgraded, oversized lanai package includes pool, spa and outdoor kitchen. This home is located on a large cul-de-sac lot and offers an excellent private location within the community and a serene landscaped view. Vineyards features many levels of optional club memberships and an active social calendar. The community features a 24/7 guarded gates, LOW HOA fees, and a beautiful community park. Optional membership at the world-class Vineyards Country Club provides access to an abundance of luxury amenities. Located near the Waterside Shops and beaches, this home offers easy access to all the best that Naples has to offer. Some furnishings are available for purchase outside of sale under separate contract. Potted plants will transfer with purchase. 4th bedroom is currently used as a home office.
Additional Information
- Amenities
- Bocce Court, Clubhouse, Fitness Center, Golf Course, Pickleball, Park, Private Membership, Restaurant, Sidewalks, Tennis Court(s)
- Interior Features
- Breakfast Bar, Built-in Features, Breakfast Area, Bathtub, Tray Ceiling(s), Dual Sinks, Jetted Tub, Kitchen Island, Living/Dining Room, Main Level Primary, Pantry, Separate Shower, Walk-In Closet(s), High Speed Internet, Split Bedrooms
- Exterior Features
- Sprinkler/Irrigation, Outdoor Grill, Outdoor Kitchen
- Taxes
- $6,163
- Property Description
- Contemporary
- Flooring
- Carpet, Marble, Tile
- Appliances
- Dryer, Dishwasher, Electric Cooktop, Disposal, Ice Maker, Microwave, Refrigerator, Refrigerator with Ice Maker, Self Cleaning Oven, Washer
- Heating
- Central, Electric
- Air Conditioning
- Central Air, Ceiling Fan(s), Electric
- Exterior Construction
- Block, Concrete, Stucco
- Roof
- Tile
- Pool
- Yes
- Pool Type
- Concrete, Electric Heat, Heated, In Ground
- Parking Features
- Attached, Driveway, Garage, Paved, Garage Door Opener
- Garage Spaces
- 2
- View
- Landscaped
Listing Courtesy of John R Wood Properties
Selling Office: .