3109 41st Street W, Lehigh Acres, FL 33971
- $347,500
- 4
- BD
- 2
- BA
- 1,710
- SqFt




- Sold Price
- $347,500
- List Price
- $349,900
- Status
- CLOSED
- Days on Market
- 16
- Closing Date
- Aug 27, 2024
- MLS#
- 224048823
- Subtype
- Residential
- Style
- Contemporary
- Architectural Style
- Contemporary
- New Construction
- Yes
- Year Built
- 2024
- Bedrooms
- 4
- Bathrooms
- 2
- Full Baths
- 2
- Living Area
- 1,710
- Acres
- 0.25
- Subdivision
- Not Applicable
- Neighborhood
- Not Applicable
- MLS Area Major
- LA03 - Northwest Lehigh Acres
Property Description
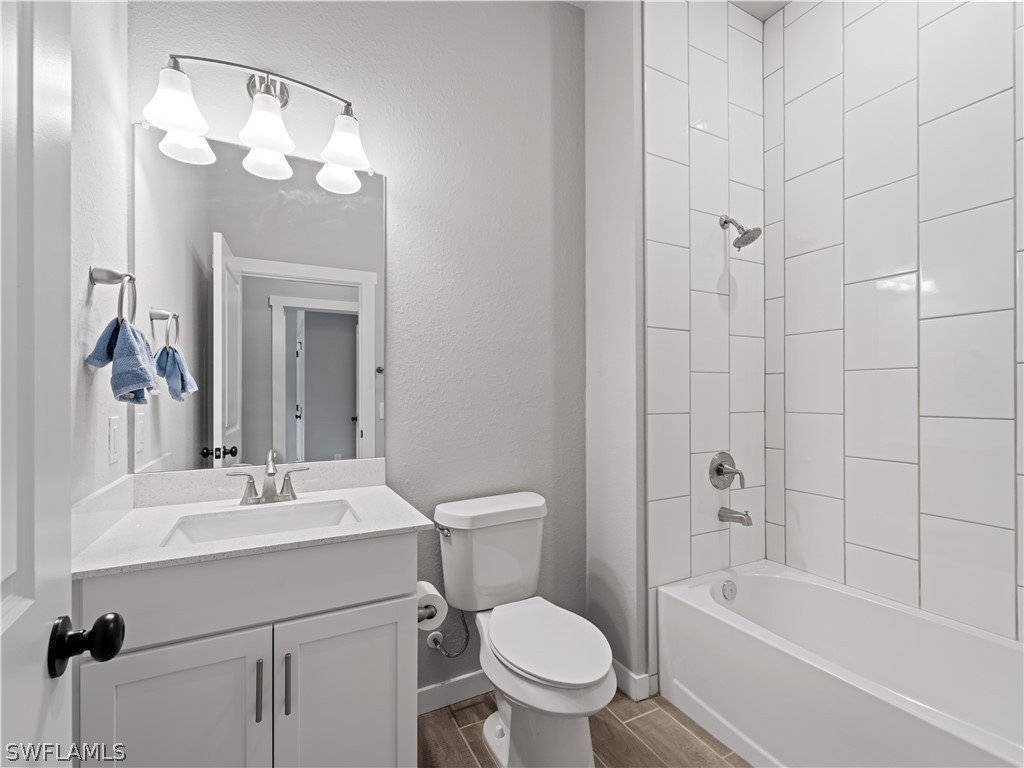
***Builder is offering $10,000 in Flex Cash to use towards closing costs, rate buydown and/or escrow & prepaids, when using their preferred lender & title company.*** Builder is offering Blinds and a refrigerator on all homes that close through July! ALL HOMES COME WITH A 2-10 BUILDERS WARRANTY & IMPACT WINDOWS. This builder offers a quality product with many upgrades at a reasonable price, to help build equity for years to come! Looking for a house with enough space for everyone? This amazing house might be your new favorite place! This house has 4 bedrooms, so there's a cozy spot for everyone to relax and play. Two bathrooms mean no more waiting in line in the mornings, and the 2 car garage is perfect for storing bikes, toys, or even a scooter! This house has a split floor plan so that means privacy for everyone! Walking inside, you'll see beautiful wood-look tiles everywhere instead of carpets. These are super easy to clean and perfect for messy adventures! IMPACT windows throughout the house keep everything safe and cozy inside during storms. The high ceilings make all the rooms feel big and open, just like a giant fort! The kitchen even has shiny new countertops that are perfect for cooking. This house is in a great part of Lehigh Acres. There are parks, schools, and stores all nearby, so you can always find something fun to do. There's even a place to go swimming on hot days! Come see this fantastic house today and turn it into your new home sweet home! **Some photos are of another spec home with the same exact floor plan.
Additional Information
- Amenities
- None
- Interior Features
- Dual Sinks, EatinKitchen, High Ceilings, Kitchen Island, Living/Dining Room, Pantry, Shower Only, Separate Shower, Walk-In Closet(s), Split Bedrooms
- Exterior Features
- Security/High Impact Doors, Patio
- Taxes
- $356
- Property Description
- Contemporary
- Zoning
- RS-1
- Flooring
- Tile
- Appliances
- Dishwasher, Microwave, Range, Water Purifier, Water Softener
- Heating
- Central, Electric
- Air Conditioning
- Central Air, Ceiling Fan(s), Electric
- Exterior Construction
- Block, Concrete, Stucco
- Roof
- Shingle
- Parking Features
- Attached, Driveway, Garage, Paved, Garage Door Opener
- Garage Spaces
- 2
Courtesy of LPT Realty
Selling Office: .