22001 Shallowater Lane, Estero, FL 34135
- $2,700,000
- 3
- BD
- 4
- BA
- 4,388
- SqFt




- Sold Price
- $2,700,000
- List Price
- $2,875,000
- Status
- CLOSED
- Days on Market
- 106
- Closing Date
- Oct 30, 2024
- MLS#
- 224048012
- Subtype
- Residential
- Style
- Two Story
- Architectural Style
- Two Story
- Year Built
- 2004
- Bedrooms
- 3
- Bathrooms
- 4
- Full Baths
- 3
- Half Baths
- 1
- Living Area
- 4,388
- Acres
- 0.46
- Subdivision
- Oakbrook
- Neighborhood
- Shadow Wood At The Brooks
- MLS Area Major
- ES04 - The Brooks
Property Description
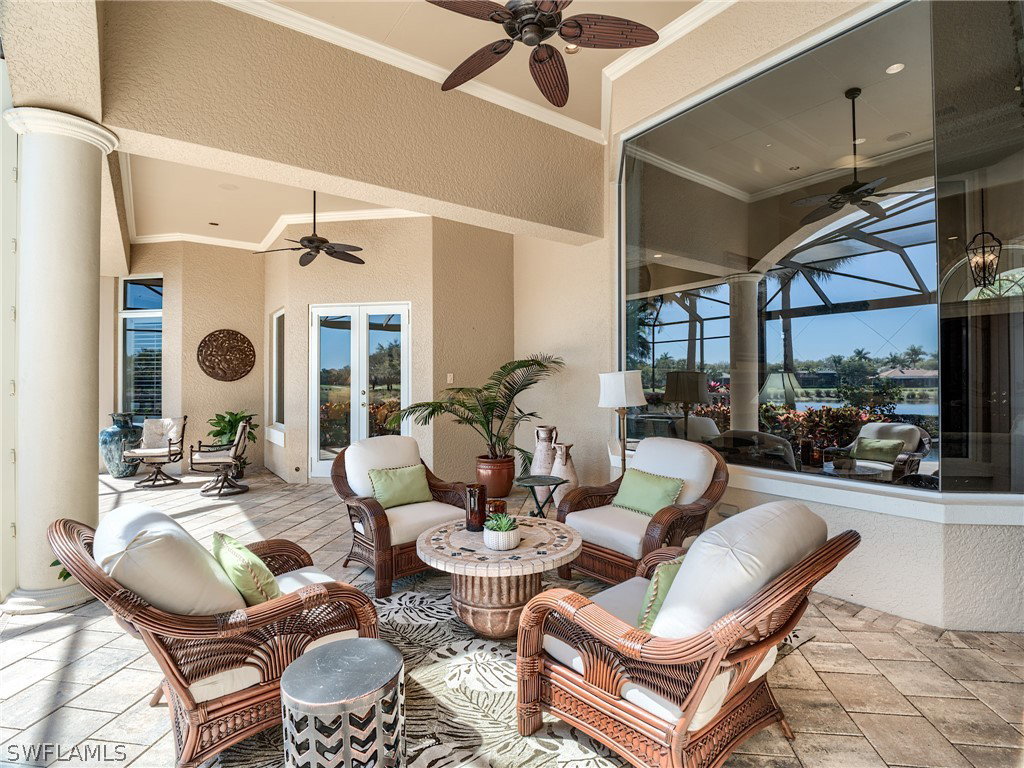
If you're looking for Luxury, Comfort and Lifestyle this is the home for you. Enhance your Lifestyle with the availability to purchase an Immediate Full Golf Membership to Shadow Wood Country Club and Gold Membership to the Commons Club. Skip the waitlist. Exciting news at Shadow Wood with Membership approving the construction of a new state of the art Lifestyle Center including 5 indoor pickleball courts, resort style pools, poolside restaurant and bar, 8 new har-tru tennis courts. Shadow Wood Country Club is member owned and has 54 holes of championship golf, tennis, bocce, dining and social activities. This Luxurious Custom Home built by Frey & Sons sits on a Premier Estate lot at the end of a quiet cul-de-sac in the Oakbrook neighborhood in Shadow Wood at the Brooks. Complete privacy with no homes on the Northeast side of the property. The home has the Very Best Views in Shadow Wood of the lake and the 6th and 7th north golf course fairway and greens. This fabulous home offers a traditional floor plan with a variety of entertainment spaces for your family and friends. Entering through the foyer your eyes will immediately catch the custom features in the living room including double tray ceiling with crown molding, mitered glass windows, gas fireplace, and wet bar. The den includes custom built-ins, outstanding views and custom closets. There is a gourmet kitchen for the chef in the family with natural gas cooktop and center island for prepping. Formal and casual dining spaces inside and out. 90-degree sliders open from family room out to the spacious lanai. The primary suite has a private entrance to the lanai, sitting room and en-suite bath with soaking tub, dual sinks, water and linen closets. Door exits to a private courtyard with climbing bougainvillea adding a very peaceful serene atmosphere to this beautiful setting. Your guests will love the second-floor suite with a private bedroom, leisure room (which could also be used as a bedroom), en-suite bath and 2 balconies to take in the breathtaking views. Large lanai features gas heated resort style pool and spa with picture screen windows and outdoor kitchen with bar seating and plenty of covered and uncovered spaces. Hurricane ready with new roof and gutters (2024), impact resistant windows and sliders, protection for the lanai, natural gas, AC systems (2020) and mini-split in single garage. Start your New Lifestyle today and give me a call for your private tour of this magnificent custom property. Close to airport, beaches, shopping, dining and healthcare.
Additional Information
- Amenities
- Beach Rights, Basketball Court, Bocce Court, Clubhouse, Fitness Center, Golf Course, Barbecue, Picnic Area, Pickleball, Private Membership, Putting Green(s), Restaurant, Sidewalks, Tennis Court(s), Trail(s)
- Interior Features
- Attic, Wet Bar, Breakfast Bar, Built-in Features, Bedroom on Main Level, Breakfast Area, Bathtub, Tray Ceiling(s), Closet Cabinetry, Separate/Formal Dining Room, Dual Sinks, Entrance Foyer, French Door(s)/Atrium Door(s), Fireplace, High Ceilings, Custom Mirrors, Main Level Primary, Pantry, Pull Down Attic Stairs, Sitting Area in Primary, Separate Shower
- Exterior Features
- Outdoor Grill, Outdoor Kitchen, Other, Water Feature, Gas Grill
- Taxes
- $18,761
- HOA Fee
- $5,310
- Property Description
- Two Story
- Zoning
- MPD
- Flooring
- Carpet, Tile, Wood
- Appliances
- Built-In Oven, Dryer, Dishwasher, Gas Cooktop, Disposal, Ice Maker, Microwave, Refrigerator, Refrigerator with Ice Maker, Self Cleaning Oven, Tankless Water Heater, Wine Cooler, Warming Drawer, Washer
- Heating
- Central, Electric
- Air Conditioning
- Central Air, Ceiling Fan(s), Electric
- Exterior Construction
- Block, Concrete, Stucco
- Stories
- 2
- Roof
- Tile
- Pool
- Yes
- Pool Type
- Concrete, Gas Heat, Heated, In Ground, Screen Enclosure
- Parking Features
- Attached, Driveway, Garage, Paved, Garage Door Opener
- Garage Spaces
- 3
- View
- Golf Course, Lake
Listing Courtesy of Keller Williams Elite Realty
Selling Office: .