2966 Sagittaria Lane, Alva, FL 33920
- $501,000
- 3
- BD
- 3
- BA
- 2,488
- SqFt



- Sold Price
- $501,000
- List Price
- $572,915
- Status
- CLOSED
- Days on Market
- 169
- Closing Date
- Dec 04, 2024
- MLS#
- 224046885
- Subtype
- Residential
- Style
- Ranch, One Story, See Remarks
- Architectural Style
- Ranch, One Story, See Remarks
- New Construction
- Yes
- Year Built
- 2023
- Bedrooms
- 3
- Bathrooms
- 3
- Full Baths
- 3
- Living Area
- 2,488
- Acres
- 0.15
- Subdivision
- Country Club
- Neighborhood
- River Hall
- MLS Area Major
- AL02 - Alva
Property Description
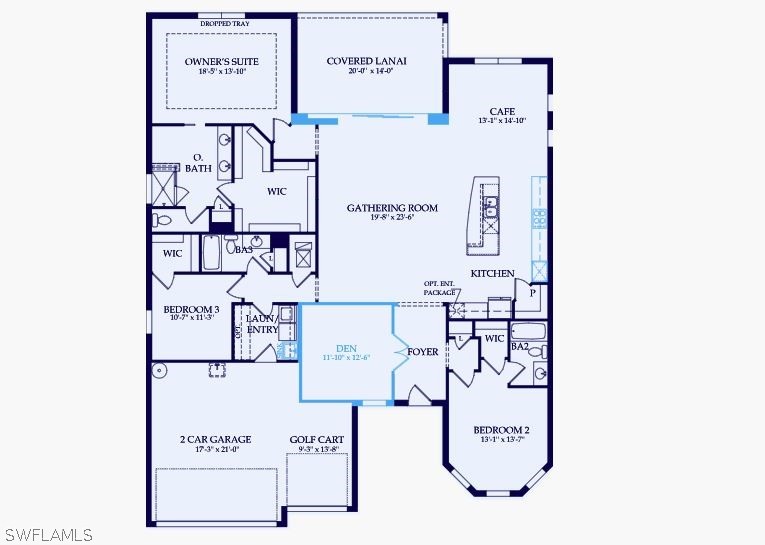
AVAILABLE NOW! This Pinnacle is ready for occupancy! Situated on an oversized lot, this gem is set back deep on the lot, plus has plenty of room for a pool (see photo of site map). The Pinnacle features 3 bedrooms, an enclosed den, beautiful kitchen and gathering room, pocket sliding glass door onto the covered lanai, and a 3-car garage with epoxy finish! Hurricane impact glass! Residents will enjoy the luxury built in package including dovetail drawers, soft-close drawers, crown moulding, cabinet style hood with built-in KitchenAid appliance package, 42" built-in cabinets, quartz countertops, stylish backsplash, pendant pre-wire, & more! Must see!
Additional Information
- Amenities
- Basketball Court, Bocce Court, Clubhouse, Fitness Center, Golf Course, Library, Pickleball, Pool, Putting Green(s), Restaurant, Spa/Hot Tub, Sidewalks, Tennis Court(s), Trail(s)
- Interior Features
- Breakfast Bar, Bedroom on Main Level, Tray Ceiling(s), Dual Sinks, Entrance Foyer, Family/Dining Room, French Door(s)/Atrium Door(s), Kitchen Island, Living/Dining Room, Main Level Primary, Pantry, Shower Only, Separate Shower, Cable TV, Walk-In Closet(s), High Speed Internet
- Exterior Features
- Sprinkler/Irrigation, Patio, Room For Pool
- Taxes
- $8,440
- HOA Fee
- $434
- Property Description
- Ranch, One Story, See Remarks
- Flooring
- Carpet, Tile
- Appliances
- Dryer, Dishwasher, Electric Cooktop, Freezer, Disposal, Ice Maker, Microwave, Range, Refrigerator, Refrigerator with Ice Maker, Washer
- Heating
- Central, Electric
- Air Conditioning
- Central Air, Electric
- Exterior Construction
- Block, Concrete, Stucco
- Stories
- 1
- Roof
- Tile
- Pool Type
- Community
- Parking Features
- Attached, Driveway, Garage, Golf Cart Garage, Paved, Two Spaces, Garage Door Opener
- Garage Spaces
- 3
- Elementary School
- RIVER HALL - SCHOOL CHOICE
- Middle School
- VARSITY LAKES - SCHOOL CHOICE
- High School
- RIVERDALE - SCHOOL CHOICE
- View
- Landscaped, Preserve, Trees/Woods
Listing Courtesy of Pulte Realty Inc
Selling Office: .