21401 Bella Terra Boulevard, Estero, FL 33928
- $680,000
- 4
- BD
- 3
- BA
- 2,606
- SqFt




- Sold Price
- $680,000
- List Price
- $698,000
- Status
- CLOSED
- Days on Market
- 22
- Closing Date
- Jul 16, 2024
- MLS#
- 224046248
- Subtype
- Residential
- Style
- Two Story
- Architectural Style
- Two Story
- Year Built
- 2012
- Bedrooms
- 4
- Bathrooms
- 3
- Full Baths
- 3
- Living Area
- 2,606
- Acres
- 0.24
- Subdivision
- Bella Terra
- Neighborhood
- Bella Terra
- MLS Area Major
- ES03 - Estero
Property Description
Stunning pool home on a premium homesite will not find anywhere else! Amalfi plan 4 bedrooms plus Loft, 3 full baths with approx. 2600 sq.ft. of living area, a premium home-site with Exquisite views! You will not want to leave this custom pool deck once you step out back...perfectly complimented by serene lake and preserve views and a private preserve as a neighbor to one side! Oversized and custom saltwater pool. Some of the many others features include upgraded wood-like throughout the entire downstairs and a beautifully upgraded kitchen, Downstairs bathroom completely redone with a beautiful tile shower with glass barn door, New Carpet up the steps and entire loft, Gas Generator with transfer switch, walk-in closets in EVERY ROOM, new interior paint AND exterior paint, the list goes on. What a great find in this price point!!! Bella Terra features a Resort-style Clubhouse, 24 hr fitness, activities for all ages, resort-style pool and spa, kids playground, tennis courts pickle ball, bocce ball, sand volleyball, sports fields, tranquil butterfly garden, exercise trails and more. Come today before this one gets away!!!
Additional Information
- Amenities
- Basketball Court, Bocce Court, Clubhouse, Fitness Center, Library, Playground, Pickleball, Park, Pool, Spa/Hot Tub, Sidewalks, Tennis Court(s), Trail(s)
- Interior Features
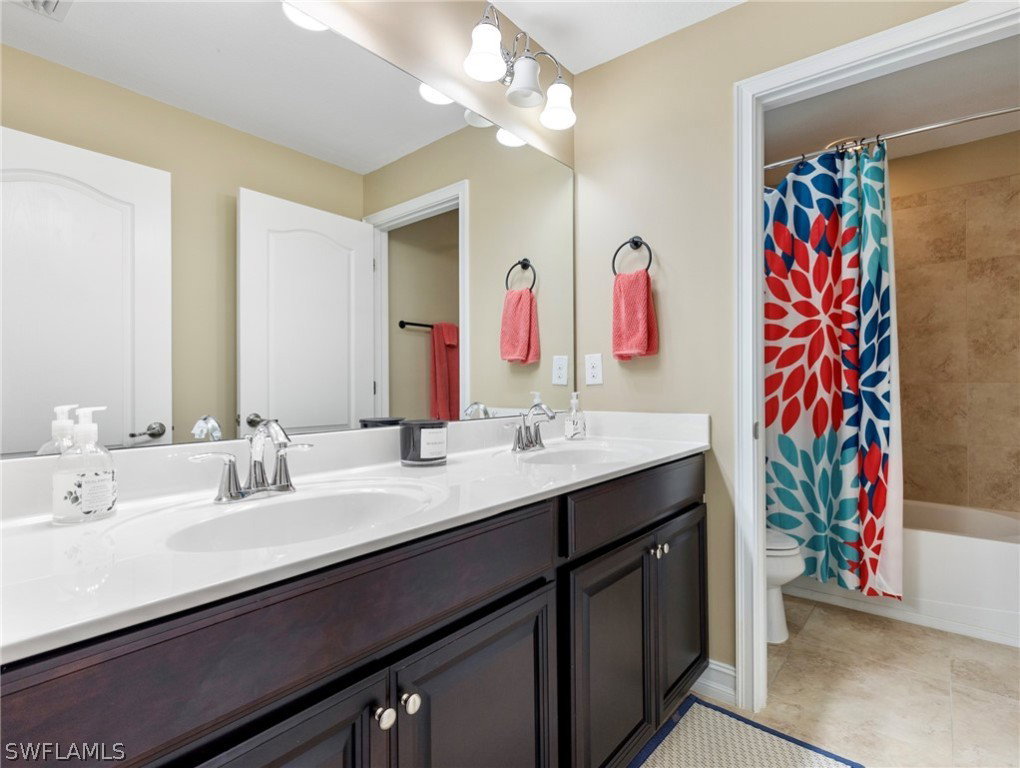
- BedroomonMainLevel, Dual Sinks, French Door(s)/Atrium Door(s), Kitchen Island, Living/Dining Room, Shower Only, Separate Shower, Upper Level Primary, Bar, Walk-In Closet(s)
- Exterior Features
- Sprinkler/Irrigation, Shutters Manual
- HOA Fee
- $510
- Property Description
- Two Story
- Zoning
- RPD
- Flooring
- Carpet, Tile, Wood
- Appliances
- Cooktop, Dryer, Dishwasher, Freezer, Microwave, Refrigerator, Washer
- Heating
- Central, Electric
- Air Conditioning
- Central Air, Ceiling Fan(s), Electric
- Exterior Construction
- Block, Concrete, Stone, Stucco, Wood Frame
- Stories
- 2
- Roof
- Tile
- Pool
- Yes
- Pool Type
- Electric Heat, Heated, In Ground, Community
- Parking Features
- Attached, Driveway, Garage, Paved, Garage Door Opener
- Garage Spaces
- 2
- Elementary School
- SCHOOL CHOICE
- Middle School
- SCHOOL CHOICE
- High School
- SCHOOL CHOICE
- View
- Lake, Preserve
Courtesy of Realty World J. PAVICH R.E.
Selling Office: .