4151 Gulf Shore Boulevard N Unit 1002, Naples, FL 34103
- $5,000,000
- 4
- BD
- 5
- BA
- 4,728
- SqFt


- Sold Price
- $5,000,000
- List Price
- $5,200,000
- Status
- CLOSED
- Days on Market
- 128
- Closing Date
- Oct 22, 2024
- MLS#
- 224046139
- Subtype
- Residential
- Style
- Multi-Level, High Rise
- Architectural Style
- Multi-Level, High Rise
- Year Built
- 2000
- Bedrooms
- 4
- Bathrooms
- 5
- Full Baths
- 5
- Living Area
- 4,728
- Subdivision
- Provence
- Neighborhood
- Park Shore
- MLS Area Major
- NA05 - Seagate Dr to Golf Dr
Property Description
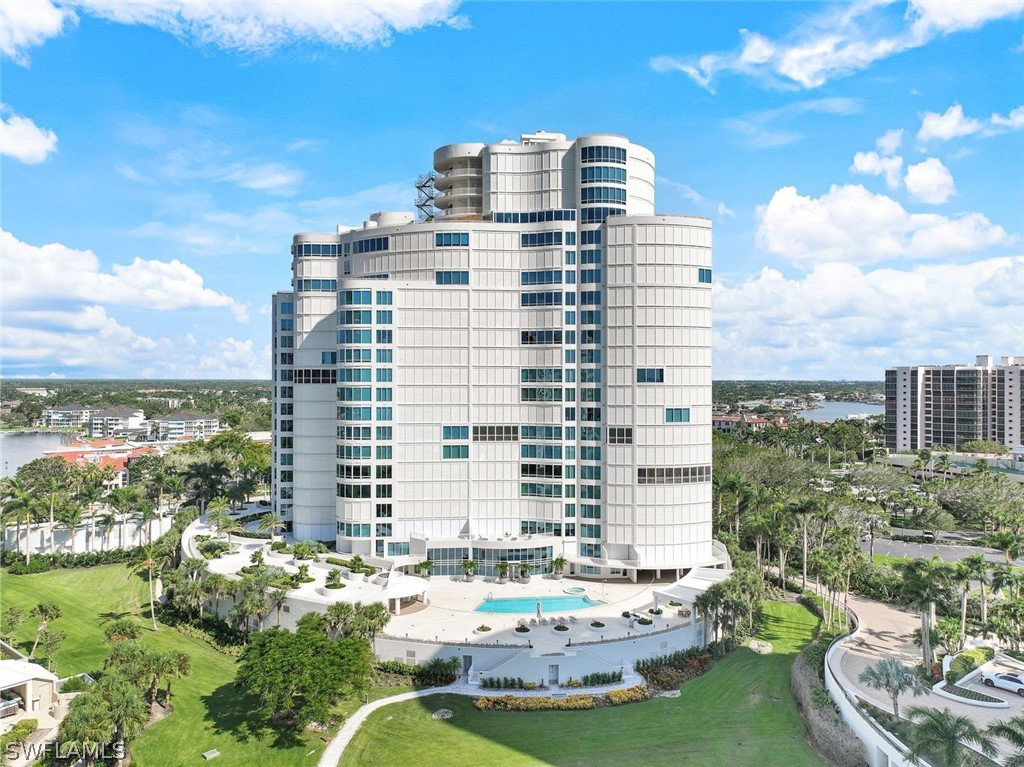
BEST VALUE IN PROVENCE AT $1,099.83 PER SQUARE FOOT! PROVENCE AT PARK SHORE LUXURY BEACHFRONT CONDO ~ One of a kind expanded floor plan by developer with 4,728 sf under air and 3 lanai’s adding another 508 sf. The foyer welcomes you into a space designed for entertaining with nearly 500 sf of living/dining room and a 700 sf family room. TEN FOOT CEILINGS and 8 foot doors. 4 Bdrm/5 Bath plus Den. TWO DEEDED PARKING SPACES NEAR THE ELEVATOR. Freshly painted throughout, Silhouette electric blinds, new custom draperies. WATER VIEWS FROM EVERY ROOM of the Gulf & Venetian Bay. Separate entrance through laundry room. TWO PETS ALLOWED. Provence is an amenity rich building with gated access, 24 hour front desk, three guest suites, tennis, fitness center, sauna, steam room, massage room, pool/spa, large social room, and car wash. Boat docks are available at Venetian Bay Yacht Club. Plenty of storage in the unit, plus a large climate controlled storage area. To the east, you’re just steps to the fine dining and shopping at Venetian Village. To the west, the Park Shore beach walk & Gulf of Mexico. Just a short drive to Waterside Shops, Artis Naples, Mercato, 5th Avenue & Third Street South.
Additional Information
- Amenities
- Beach Rights, Beach Access, Bike Storage, Clubhouse, Fitness Center, Library, Pool, Sauna, Spa/Hot Tub, Storage, Sidewalks, Tennis Court(s), Trash, Vehicle Wash Area
- Interior Features
- Breakfast Bar, Bidet, Built-in Features, Bathtub, Tray Ceiling(s), Closet Cabinetry, Dual Sinks, Entrance Foyer, Eat-in Kitchen, High Ceilings, Living/Dining Room, Pantry, Sitting Area in Primary, Separate Shower, Cable TV, Walk-In Pantry, Walk-In Closet(s), High Speed Internet, Home Office, Split Bedrooms
- Exterior Features
- Security/High Impact Doors, None, Shutters Electric
- Taxes
- $22,568
- Pets Allowed
- Call, Conditional
- Pets
- Call, Conditional
- Property Description
- Multi-Level, High Rise
- Flooring
- Carpet, Tile, Wood
- Appliances
- Built-In Oven, Double Oven, Dryer, Dishwasher, Electric Cooktop, Disposal, Ice Maker, Microwave, Refrigerator, Refrigerator with Ice Maker, Self Cleaning Oven, Warming Drawer, Washer
- Heating
- Central, Electric
- Air Conditioning
- Central Air, Ceiling Fan(s), Electric, Heat Pump
- Exterior Construction
- Block, Concrete, Stucco
- Roof
- Built-Up, Flat
- Pool Type
- Community
- Parking Features
- Assigned, Attached, Covered, Deeded, Underground, Garage, Guest, Paved, Two Spaces, Attached Carport, Electric Vehicle Charging Station(s), Garage Door Opener
- Garage Spaces
- 2
- Elementary School
- SEA GATE ELEMENTARY
- Middle School
- GULFVIEW MIDDLE SCHOOL
- High School
- NAPLES HIGH SCHOOL
- View
- Bay, City, Gulf, Landscaped
Listing Courtesy of John R Wood Properties
Selling Office: .