2813 Capistrano Way, Naples, FL 34105
- $4,200,000
- 3
- BD
- 5
- BA
- 3,496
- SqFt




- Sold Price
- $4,200,000
- List Price
- $4,695,000
- Status
- CLOSED
- Days on Market
- 101
- Closing Date
- Aug 30, 2024
- MLS#
- 224043696
- Subtype
- Residential
- Style
- Ranch, One Story
- Architectural Style
- Ranch, One Story
- Year Built
- 2002
- Bedrooms
- 3
- Bathrooms
- 5
- Full Baths
- 3
- Half Baths
- 2
- Living Area
- 3,496
- Acres
- 0.28
- Subdivision
- Capistrano
- Neighborhood
- Grey Oaks
- MLS Area Major
- NA16 - Goodlette W/O 75
Property Description
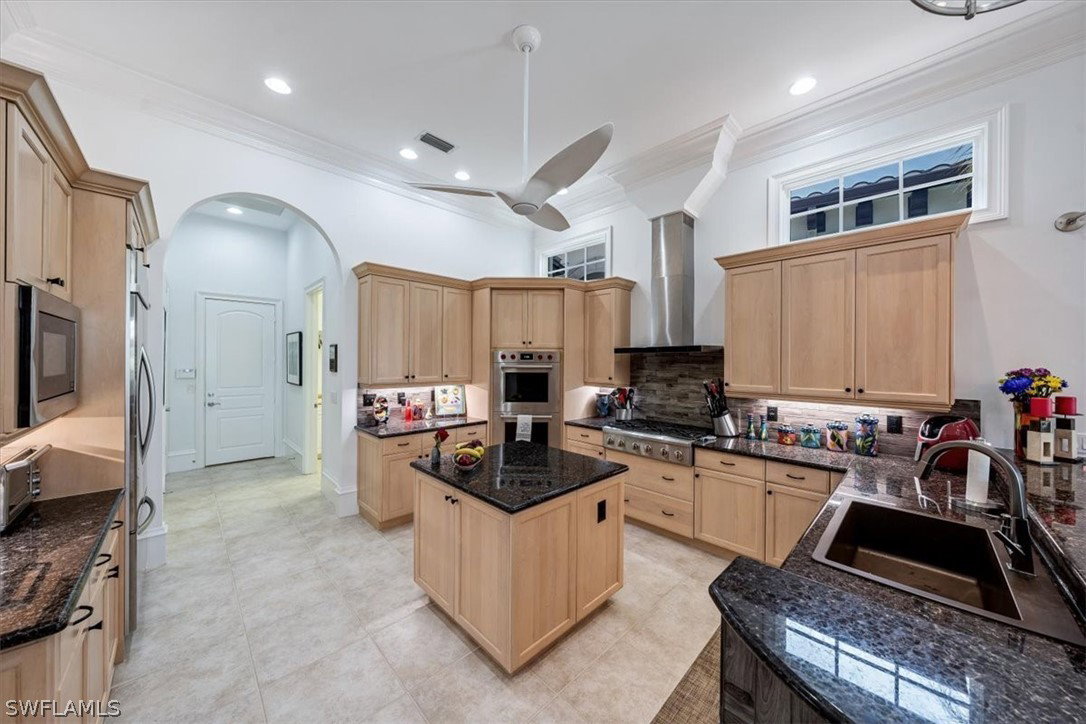
Stunning views of the lake and golf course is the back drop for this fabulous outdoor oasis with, brand new pool and hot tub, new pool deck and pool cage, new outdoor kitchen, pool powder room, electric storm shutters and large covered entertainment area for a tranquil sunset cocktail. This home was meticulously executed by the original owners who have flawlessly maintained it; total pool renovation 2023, new outdoor grill, cage and custom electric shutters 2023, new front exterior entry flooring 2023, golf cart garage and all new garage doors 2022, customer garage cabinets and epoxy floor, new GENERAC generator 2022, new primary bath and custom closets 2022, new 500-gallon propane tank 2022, new roof 2019, new DYCON AC 2 zones 2015 and much more. The living spaces are open with high ceilings and great natural light; gracious primary suite with seating area and new stunning master bath along with new custom closet, 2 large guest rooms en-suite, a formal powder room and a pool powder room, wonderful multiple entertaining and living areas. Don’t miss this incredible value and opportunity.
Additional Information
- Amenities
- Bocce Court, Business Center, Cabana, Clubhouse, Dog Park, Fitness Center, Golf Course, Barbecue, Picnic Area, Playground, Pickleball, Park, Private Membership, Pool, Restaurant, Sauna, Spa/Hot Tub, Sidewalks, Tennis Court(s), Concierge
- Interior Features
- Breakfast Bar, BedroomonMainLevel, Bathtub, Closet Cabinetry, Dual Sinks, Entrance Foyer, Kitchen Island, Multiple Shower Heads, Main Level Primary, SittingAreainPrimary, Separate Shower, Vaulted Ceiling(s), Walk-In Closet(s), Home Office, Split Bedrooms
- Exterior Features
- Sprinkler/Irrigation, Outdoor Kitchen, Patio, Shutters Electric, Shutters Manual, Gas Grill
- Taxes
- $11,768
- HOA Fee
- $1,431
- Property Description
- Ranch, One Story
- Flooring
- Carpet, Tile
- Appliances
- Built-In Oven, Double Oven, Dryer, Dishwasher, Freezer, Gas Cooktop, Disposal, Ice Maker, Microwave, Range, Refrigerator, Self Cleaning Oven, Tankless Water Heater, Washer
- Heating
- Heat Pump, Zoned
- Air Conditioning
- Central Air, Electric
- Exterior Construction
- Block, Concrete, Stucco
- Stories
- 1
- Roof
- Tile
- Pool
- Yes
- Pool Type
- Concrete, Gas Heat, Heated, In Ground, Screen Enclosure, Community, Pool/Spa Combo
- Parking Features
- Attached, Deeded, Driveway, Garage, Paved, Garage Door Opener
- Garage Spaces
- 3
- View
- Golf Course, Lake
Courtesy of LUX International Properties
Selling Office: .