9231 Troon Lakes Drive, Naples, FL 34109
- $1,800,000
- 3
- BD
- 3
- BA
- 2,903
- SqFt




- Sold Price
- $1,800,000
- List Price
- $1,950,000
- Status
- CLOSED
- Days on Market
- 26
- Closing Date
- Jul 30, 2024
- MLS#
- 224042588
- Subtype
- Residential
- Style
- Two Story
- Architectural Style
- Two Story
- Year Built
- 2001
- Bedrooms
- 3
- Bathrooms
- 3
- Full Baths
- 2
- Half Baths
- 1
- Living Area
- 2,903
- Acres
- 0.16
- Subdivision
- Troon Lakes
- Neighborhood
- Pelican Marsh
- MLS Area Major
- NA12 - N/O Vanderbilt Bch Rd W/O
Property Description
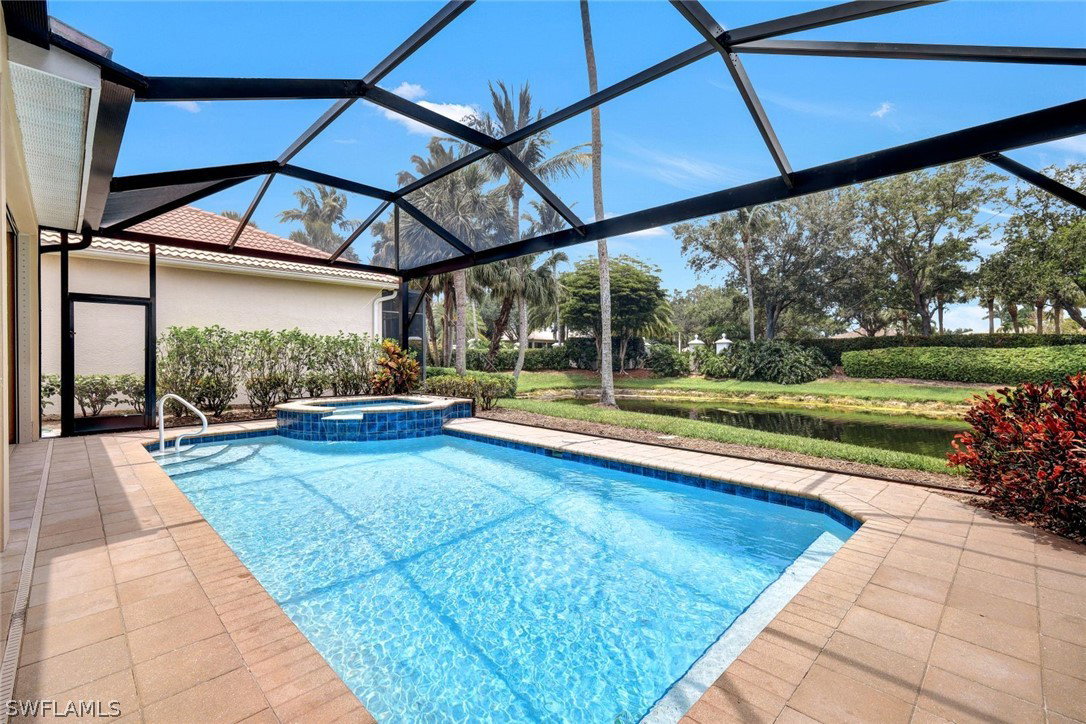
Updated to perfection! This outstanding 3 bedroom/den, 2.5 bath home features 2900 sq. feet of well-designed living space. Awash with natural light, the open layout showcases volume ceilings, tile flooring, LED lighting, custom entertainment center, telescopic sliders, dining room and large sitting area. The chef’s kitchen is equipped with an abundance of cabinetry, induction cooktop, microwave drawer, convection oven, wine fridge, sub-zero refrigerator, quartz tops and seating for five. The master suite boasts lake views, two walk-in closets and a spa-like renovated master bathroom including soaking tub, seamless glass shower, double vanity with backlit mirrors and quartz tops. Upstairs you will find a comfortable family room, 2 bedrooms, balcony, and a renovated bath featuring quartz tops and a seamless glass shower. A new roof and gutters, exterior paint, resurfaced pool with new screen enclosure, glass front doors, hurricane glass windows, electric shutters, and impact garage door with epoxy flooring complete the exterior. The amenity rich Pelican Marsh community offers endless choices to compliment your lifestyle, including an award-winning golf club, community center, active tennis, bocce and pickleball programs, gym, spa, and miles of lushly landscaped bike and walking paths. Located in desirable North Naples, minutes for Mercato, Waterside Shops, dining and sugar sand beaches and Vanderbilt and Wiggins Pass.
Additional Information
- Amenities
- Basketball Court, Bocce Court, Clubhouse, Fitness Center, Golf Course, Playground, Pickleball, Pool, Restaurant, Spa/Hot Tub, Sidewalks, Tennis Court(s), Trail(s)
- Interior Features
- Breakfast Bar, BuiltinFeatures, BedroomonMainLevel, Bathtub, Dual Sinks, French Door(s)/Atrium Door(s), High Ceilings, Kitchen Island, Living/Dining Room, Split Bedrooms, Separate Shower, CableTV, Walk-In Closet(s), WiredforSound, Central Vacuum, High Speed Internet, Loft
- Exterior Features
- Security/High Impact Doors, Sprinkler/Irrigation, Shutters Electric, Shutters Manual, Water Feature
- Taxes
- $8,328
- HOA Fee
- $2,016
- Property Description
- Two Story
- Flooring
- Carpet, Tile
- Appliances
- Dryer, Dishwasher, Electric Cooktop, Disposal, Ice Maker, Microwave, Refrigerator, Self Cleaning Oven, Wine Cooler, Washer
- Heating
- Central, Electric
- Air Conditioning
- Central Air, Ceiling Fan(s), Electric
- Exterior Construction
- Block, Concrete, Stucco
- Stories
- 2
- Roof
- Tile
- Pool
- Yes
- Pool Type
- Electric Heat, Heated, In Ground, Pool Equipment, Screen Enclosure, Community, Pool/Spa Combo
- Parking Features
- Attached, Garage, Two Spaces, Garage Door Opener
- Garage Spaces
- 2
- Elementary School
- PELICAN MARSH ELEMENTARY SCHOOL
- Middle School
- PINE RIDGE MIDDLE SCHOOL
- High School
- AUBREY ROGERS HIGH SCHOOL
- View
- Lake, Water
Listing Courtesy of Downing Frye Realty Inc.
Selling Office: .