4820 Tamarind Ridge Drive, Naples, FL 34119
- $2,900,000
- 4
- BD
- 3
- BA
- 3,507
- SqFt






- Sold Price
- $2,900,000
- List Price
- $2,999,000
- Status
- CLOSED
- Days on Market
- 13
- Closing Date
- Jul 10, 2024
- MLS#
- 224042168
- Subtype
- Residential
- Style
- Ranch, One Story
- Architectural Style
- Ranch, One Story
- Year Built
- 1995
- Bedrooms
- 4
- Bathrooms
- 3
- Full Baths
- 2
- Half Baths
- 1
- Living Area
- 3,507
- Acres
- 5.88
- Subdivision
- Logan Woods
- Neighborhood
- Logan Woods
- MLS Area Major
- NA22 - S/O Immokalee 1,2,32,95,96,97
Property Description
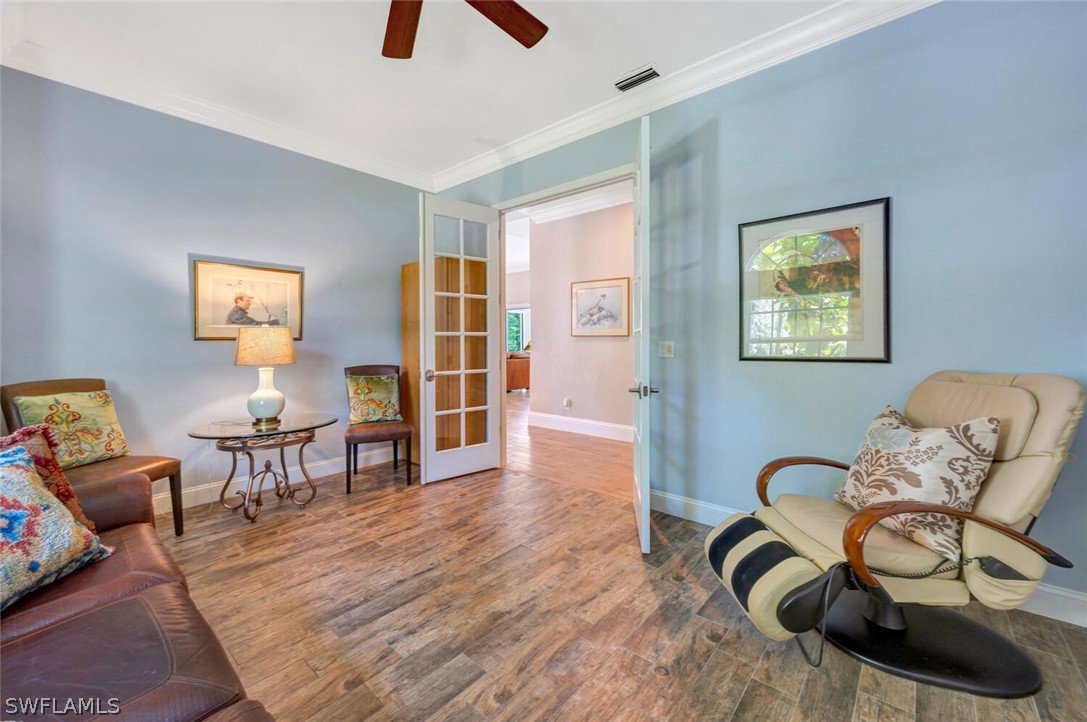
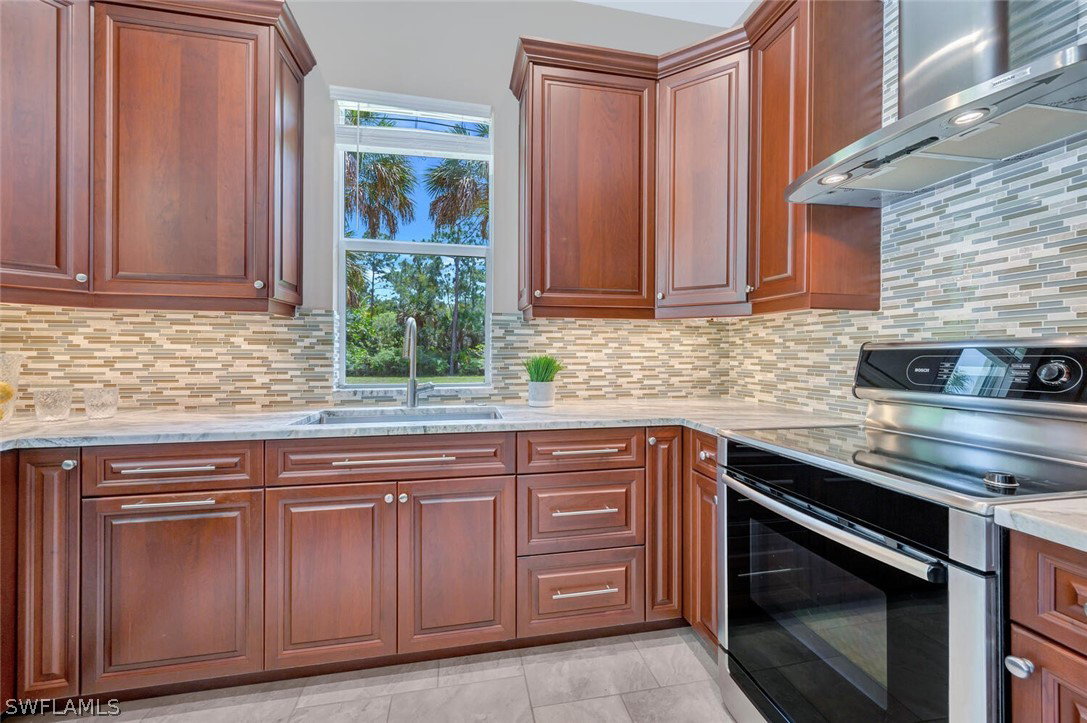
In the heart of Logan Woods, nestled on a sprawling 5.88-acre lot, you'll find this Custom-Built Spanish Colonial estate home and guest home located at the end of a cul-de-sac on Tamarind Ridge Drive. The primary home includes 4 bedrooms plus a den, 2 1/2 bathrooms, a laundry room and a 4-car garage with a breezeway leading from the garage to the home. The guest house was added in 2016 and is a comfortable retreat with its cathedral ceiling offering lots of natural light in the open living area, it also offers a modern kitchen, 2 inviting bedrooms, 2 full bathrooms and a convenient laundry area. Both homes exude a charm of their own and include impact resistant windows, sliders and doors for peace of mind and security. The main house features a chef’s dream kitchen with an abundance of wood cabinets including drawers, spice organizers, spacious granite countertops with an expansive center island, Stainless-Steel appliances, breakfast bar, nook area and an elegant adjacent dining room all offer comfort for guests while entertaining. The kitchen opens up to the great room making it a perfect space to entertain while displaying a fireplace TV wall. The great room transitions to the outdoor living space with impact resistant folding sliders leading to the spacious lanai which encompasses the whole rear of the home inviting the inhabitants to enjoy amazing views of the manicured tropical verdant lawns showcasing a spectacular fountain feature and the luxurious resort-style salt water heated custom lap pool with its elegant ambient lighting and water displays created by the deck jets. The primary home includes porcelain wood looking flooring and crown moldings throughout and plenty of convenient storage. The owner’s suite is a sanctuary of relaxation with a sitting area and His and Her’s walk-in closets with custom built-ins. The owner’s bathroom offers a spa-feel ambiance with a soaking tub, pebbled floor shower design and a Bidet. One bedroom features a large walk-in cedar wood closet, and the two other bedrooms have a shared Jack-and-Jill bathroom and roomy closets. Exquisite tropical landscaping adorns the grounds of this estate property and one of a kind homesite, which include tropical trees and a collection of exotic species while providing a park like setting with complete privacy in this fully fenced estate with two additional fenced in areas, providing sanctuary for beloved pets to roam and play freely. If you are looking for a perfect place to call home where you can imagine the rhythm of the city fading into the serenity of nature and where you can indulge in a leisurely swim or lazy afternoon surrounded by intimate and serene nature with complete privacy.
Additional Information
- Amenities
- Guest Suites, See Remarks
- Interior Features
- Breakfast Bar, BuiltinFeatures, BedroomonMainLevel, Bathtub, Closet Cabinetry, Separate/Formal Dining Room, Dual Sinks, EatinKitchen, French Door(s)/Atrium Door(s), Fireplace, High Ceilings, Kitchen Island, Living/Dining Room, Main Level Primary, Pantry, SittingAreainPrimary, Separate Shower, Walk-In Closet(s), High Speed Internet, Split Bedrooms
- Exterior Features
- Fence, Security/High Impact Doors, Sprinkler/Irrigation
- Taxes
- $19,526
- Property Description
- Ranch, One Story
- Flooring
- Tile
- Appliances
- Dryer, Dishwasher, Disposal, Ice Maker, Microwave, Range, Refrigerator, Self Cleaning Oven, Washer
- Heating
- Central, Electric
- Air Conditioning
- Central Air, Ceiling Fan(s), Electric
- Exterior Construction
- Block, Concrete, Stucco
- Stories
- 1
- Roof
- Tile
- Pool
- Yes
- Pool Type
- Concrete, Electric Heat, Heated, In Ground, Lap, Pool Equipment
- Parking Features
- Attached, Circular Driveway, Driveway, Garage, Guest, Two Spaces, Unpaved, Garage Door Opener
- Garage Spaces
- 4
- Elementary School
- VINEYARDS ELEM SCH
- Middle School
- OAKRIDGE MIDDLE SCHOOL
- High School
- GULF COAST HIGH SCHOOL
- View
- Canal, Landscaped, Water
Courtesy of Premiere Plus Realty Company
Selling Office: .