21652 Belvedere Lane, Estero, FL 33928
- $560,000
- 3
- BD
- 2
- BA
- 1,680
- SqFt




- Sold Price
- $560,000
- List Price
- $575,000
- Status
- CLOSED
- Days on Market
- 61
- Closing Date
- Jul 31, 2024
- MLS#
- 224040449
- Subtype
- Residential
- Style
- Ranch, One Story
- Architectural Style
- Ranch, One Story
- Year Built
- 2009
- Bedrooms
- 3
- Bathrooms
- 2
- Full Baths
- 2
- Living Area
- 1,680
- Acres
- 0.18
- Subdivision
- Bella Terra
- Neighborhood
- Bella Terra
- MLS Area Major
- ES03 - Estero
Property Description
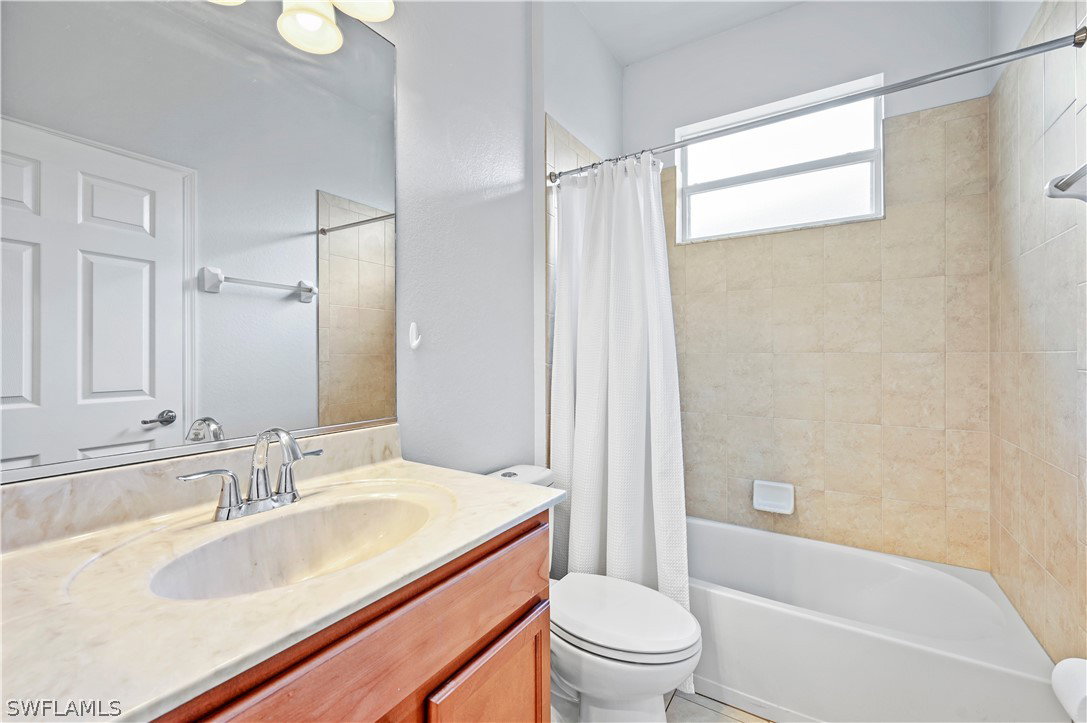
This move in ready, beautiful 3 bed/2 bath pool home has it all! Popular Siesta model offering an open 'great room' layout with a crowned tray ceiling in the large family room, upgraded plank tile floors, 42" wood cabinets, Corian countertops in the kitchen, stainless steel appliances, a beautiful preserve view and so many more extras. Perfect for a family, seasonal home or your dream vacation getaway. Enjoy outdoor living on your large lanai with solar heated pool perfect for relaxing or entertaining with stunning SW sunset views through the natural landscape preserve. If you love nature, this is their home for you. Your screened in front entry allows you to enjoy the fresh Florida breeze all year long. The beautiful community of Bella Terra has 400 acres of conservation preserves, 100 acres of lakes and some of the lowest fees around. Amenities include a Resort-style Clubhouse, 24-hour fitness center, bingo, boot camp, water aerobics, poker, cards, food truck nights and activities for all ages, resort style pool and spa, secured, shaded children's play area, sand volleyball, tennis, pickleball courts with in-ground nets, basketball, softball, kids soccer leagues, bocce ball, in-line skate rink, a peaceful butterfly garden and more!
Additional Information
- Amenities
- Basketball Court, Bocce Court, Clubhouse, Fitness Center, Hobby Room, Library, Playground, Pickleball, Park, Pool, Spa/Hot Tub, Sidewalks, Tennis Court(s), Trail(s)
- Interior Features
- Breakfast Bar, BedroomonMainLevel, Tray Ceiling(s), Dual Sinks, EatinKitchen, Family/Dining Room, Living/Dining Room, Main Level Primary, Pantry, Split Bedrooms, Shower Only, Separate Shower, Walk-In Closet(s), High Speed Internet
- Exterior Features
- Security/High Impact Doors, Sprinkler/Irrigation, Shutters Manual
- Taxes
- $4,155
- HOA Fee
- $510
- Property Description
- Ranch, One Story
- Zoning
- RPD
- Flooring
- Carpet, Tile
- Appliances
- Dryer, Dishwasher, Electric Cooktop, Freezer, Microwave, Refrigerator, Washer
- Heating
- Central, Electric
- Air Conditioning
- Central Air, Ceiling Fan(s), Electric
- Exterior Construction
- Block, Concrete, Stucco
- Stories
- 1
- Roof
- Tile
- Pool
- Yes
- Pool Type
- Concrete, Heated, In Ground, Pool Equipment, Screen Enclosure, Solar Heat, Community
- Parking Features
- Attached, Driveway, Garage, Paved, Garage Door Opener
- Garage Spaces
- 2
- Elementary School
- PINEWOODS
- Middle School
- THREE OAKS MIDDLE
- High School
- CHOICE
- View
- Preserve
Courtesy of Royal Shell Real Estate, Inc.
Selling Office: .